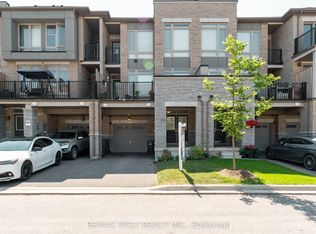
0-5 years old !!!This new 3-storey carpet free townhome in northwest Brampton is a gem in a highly sought-after area! It features an open concept layout with a spacious living and dining area, an upgraded kitchen with a breakfast nook, quartz countertop and quartz backsplash, porcelain flooring in the kitchen area and the washrooms $$$ spent on the upgrades in the whole house & zebra blinds in the whole windows in the house and a large balcony perfect for outdoor relaxation. The master bedroom boasts a 4-piece ensuite and its own private balcony. Two additional bedrooms are generously sized with big windows, ensuring plenty of natural light. The home includes high-end upgrades such as stainless-steel appliances, a modern tile backsplash, and hardwood flooring. The second floors open concept family room has a 9-foot ceiling and a breakfast area, adding to the home's airy feel. The kitchen is beautifully designed with quartz countertops and stainless-steel appliances. The basement partially finished (flouring only) there is also a convenient laundry room on the main floor. With all these features, this townhome offers both style and comfort. 1- 3 minutes walking distance to a big plaza with many restaurants and dollar tree, 2- 5 minutes walking distance to the first high school (French) in Brampton, 3- 2 walking distance to Mayfield rd. & 4- 5 minutes driving to highway 410.
For sale
C$699,900
23 Arrowview Dr, Brampton, ON L7A 5H6
3beds
3baths
Townhouse
Built in ----
918 Square Feet Lot
$-- Zestimate®
C$--/sqft
C$-- HOA
What's special
- 12 days |
- 8 |
- 1 |
Zillow last checked:
Listing updated:
Listed by:
HOMELIFE/MIRACLE REALTY LTD
Source: TRREB,MLS®#: W13653082 Originating MLS®#: Toronto Regional Real Estate Board
Originating MLS®#: Toronto Regional Real Estate BoardFacts & features
Interior
Bedrooms & bathrooms
- Bedrooms: 3
- Bathrooms: 3
Bedroom
- Level: Third
- Dimensions: 4 x 4
Bedroom 2
- Level: Third
- Dimensions: 3 x 3
Bedroom 3
- Level: Third
- Dimensions: 3 x 3
Bathroom
- Level: Third
- Dimensions: 4 x 5
Bathroom
- Level: Second
- Dimensions: 3 x 4
Breakfast
- Level: Second
- Dimensions: 3 x 3
Dining room
- Level: Second
- Dimensions: 3 x 4
Other
- Level: Basement
- Dimensions: 4 x 5
Kitchen
- Level: Second
- Dimensions: 2 x 3
Laundry
- Level: Ground
- Dimensions: 2 x 3
Heating
- Forced Air, Gas
Cooling
- Central Air
Features
- Flooring: Carpet Free
- Basement: Partially Finished
- Has fireplace: No
Interior area
- Living area range: 1500-2000 null
Property
Parking
- Total spaces: 3
- Parking features: Garage
- Has garage: Yes
Features
- Stories: 3
- Pool features: None
Lot
- Size: 918 Square Feet
Details
- Parcel number: 143656265
Construction
Type & style
- Home type: Townhouse
- Property subtype: Townhouse
Materials
- Brick
- Foundation: Brick
- Roof: Asphalt Shingle
Utilities & green energy
- Sewer: Sewer
Community & HOA
Location
- Region: Brampton
Financial & listing details
- Annual tax amount: C$5,577
- Date on market: 8/7/2026
Price history
Price history is unavailable.
Public tax history
Tax history is unavailable.
Climate risks
Neighborhood: Mount Pleasant
Nearby schools
GreatSchools rating
No schools nearby
We couldn't find any schools near this home.
- C$789,9003 bd3 ba-- sqft29 Arrowview Dr, Brampton, ON L7A5H6For Sale
- C$--4 bd3 ba2.5k sqft33 Arrowview Dr, Brampton, ON L7A5H6Off Market
- C$759,0003 bd3 ba-- sqft44 Donald Ficht Cres, Brampton, ON L7A5H6For Sale

- C$2,9954 bd3 ba-- sqft24 Arrowview Dr, Brampton, ON L7A5H7For Rent

- C$--3 bd3 ba2k sqft16 Arrowview Dr, Brampton, ON L7A5H7Off Market
- C$--4 bd3 ba1.8k sqft39 Donald Ficht Cres, Brampton, ON L7A5H9Off Market
- C$--4 bd3 ba1.8k sqft27 Donald Ficht Cres, Brampton, ON L7A5H9Off Market
- C$799,9004 bd3 ba-- sqft19 Donald Ficht Cres, Brampton, ON L7A5H9For Sale
Similar homes
- C$759,0003 bd3 ba-- sqft44 Donald Ficht Cres, Brampton, ON L7A 5H6For SaleMLS ID #W13649038, RE/MAX GOLD REALTY INC.. TRREB
- C$699,9004 bd3 ba-- sqft6 Agricola Rd, Brampton, ON L7A 0T9For Sale
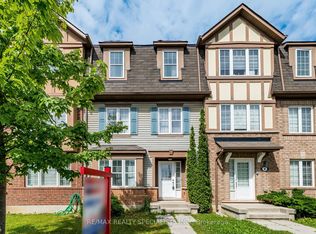 MLS ID #W13662988, RE/MAX REALTY SPECIALISTS INC.. TRREB
 - C$699,8003 bd3 ba-- sqft7 Haymarket Dr, Brampton, ON L7A 5C3For Sale
 MLS ID #W13439914, HOMELIFE/MIRACLE REALTY LTD. TRREB
 - C$599,9003 bd3 ba-- sqft200 Veterans Dr Unit 10, Brampton, ON L7A 4S6For Sale
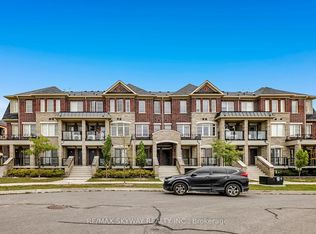 MLS ID #W13693528, RE/MAX SKYWAY REALTY INC.. TRREB
 - C$699,0004 bd3 ba-- sqft22 Crossbill Rd, Brampton, ON L7A 3Z5For SaleMLS ID #W13636336, HOMELIFE/MIRACLE REALTY LTD. TRREB
- C$589,9003 bd3 ba-- sqft200 Veterans Dr #157, Brampton, ON L7A 4S6For SaleMLS ID #W13689116, Global Bricks Realty. TRREB
- C$749,0004 bd4 ba-- sqft51 Brickyard Way, Brampton, ON L6V 4L6For SaleMLS ID #W13671226, HOMELIFE/MIRACLE REALTY LTD. TRREB
- C$799,9994 bd4 ba-- sqft19 Sudeley Ln, Brampton, ON L7A 4Z7For SaleMLS ID #W13593800, RE/MAX GOLD REALTY INC.. TRREB
- C$774,9004 bd3 ba-- sqft72 Rockman Cres, Brampton, ON L7A 4B4For SaleMLS ID #W13646384, RE/MAX REALTY SERVICES INC.. TRREB
- C$799,0004 bd4 ba-- sqft24 Metro Cres, Brampton, ON L7A 4P1For SaleMLS ID #W13610650, HOMELIFE/MIRACLE REALTY LTD. TRREB
- C$777,0003 bd3 ba-- sqft25 Keppel Cir, Brampton, ON L7A 5K4For SaleMLS ID #W13439648, iCloud Realty Ltd.. TRREB
- C$789,9003 bd3 ba-- sqft11 Yately St, Brampton, ON L7A 4R9For SaleMLS ID #W13480290, RE/MAX REAL ESTATE CENTRE INC.. TRREB
- C$729,0003 bd2 ba-- sqft14 Rock Haven Ln, Brampton, ON L6X 0H2For SaleMLS ID #W13524268, HOMELIFE/MIRACLE REALTY LTD. TRREB
- C$835,0004 bd4 ba-- sqft433 Veterans Dr, Brampton, ON L7A 4Z1For SaleMLS ID #W13547340, THE CANADIAN HOME REALTY INC.. TRREB
- C$779,9994 bd3 ba-- sqft50 Ganton Hts, Brampton, ON L7A 0T3For SaleMLS ID #W13551456, RE/MAX GOLD REALTY INC.. TRREB
- C$849,9904 bd4 ba-- sqft58 Fruitvale Cir, Brampton, ON L7A 5B8For SaleMLS ID #W13618542, HOMELIFE/MIRACLE REALTY LTD. TRREB
- C$639,9993 bd3 ba-- sqft36 Spadina Rd #36, Brampton, ON L6X 4X6For SaleMLS ID #W13476408, RE/MAX MILLENNIUM REAL ESTATE. TRREB
- C$670,0003 bd3 ba-- sqft415 Dougall Ave, Caledon, ON L7C 4L5For SaleMLS ID #W13654744, HOMELIFE/MIRACLE REALTY LTD. TRREB
- C$949,9904 bd4 ba-- sqft14 Emerald Coast Trl, Brampton, ON L7A 5A7For SaleMLS ID #W13658590, RE/MAX REALTY SERVICES INC.. TRREB
- C$789,0004 bd5 ba-- sqft2 Cedarland Rd E, Brampton, ON L6Y 6E5For SaleMLS ID #W13660312, HOMELIFE MAPLE LEAF REALTY LTD.. TRREB
