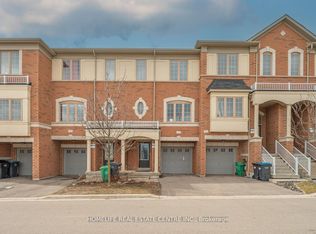

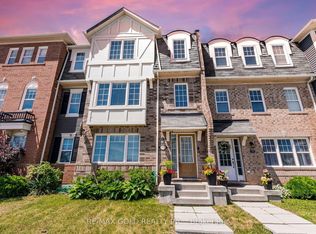
Welcome to this massive, sun-filled end-unit townhouse feels exactly like a semi-detached boasting 4 bedrooms, 5 washrooms, and a fully finished basement.This home stands completely in a class of its own. This is the largest and most premium layout available. Designed with ultimate flexibility in mind, this rare floor plan features 3 separate builder entrances and 2 Primary Ensuites. The ground-floor bedroom suite is ideal for multi-generational living (elderly parents), a nanny suite, or premium rental income. The second luxurious primary retreat awaits on the 3rd level. Perfect for families and a goldmine for investors! Located just 10 minutes from Sheridan College. Steps to public transit, Starbucks, grocery stores, banks, parks, and walking trails.Some Pictures Virtually staged for visualization purposes.Totally turnkey, immaculately maintained, and move-in ready anytime!
For sale
C$789,000
2 Cedarland Rd E, Brampton, ON L6Y 6E5
4beds
5baths
Townhouse
Built in ----
1,600 Square Feet Lot
$-- Zestimate®
C$--/sqft
C$-- HOA
What's special
- 10 days |
- 5 |
- 1 |
Zillow last checked:
Listing updated:
Listed by:
HOMELIFE MAPLE LEAF REALTY LTD.
Source: TRREB,MLS®#: W13660312 Originating MLS®#: Toronto Regional Real Estate Board
Originating MLS®#: Toronto Regional Real Estate BoardFacts & features
Interior
Bedrooms & bathrooms
- Bedrooms: 4
- Bathrooms: 5
Primary bedroom
- Level: Third
- Dimensions: 4.4 x 3.4
Bedroom 2
- Level: Third
- Dimensions: 3.2 x 2.6
Bedroom 3
- Level: Third
- Dimensions: 2.8 x 2.6
Bedroom 4
- Level: Main
- Dimensions: 3.5 x 3.7
Breakfast
- Level: Second
- Dimensions: 2.7 x 2.3
Dining room
- Level: Second
- Dimensions: 7.9 x 3.3
Kitchen
- Level: Second
- Dimensions: 3.9 x 2.8
Living room
- Level: Second
- Dimensions: 7.9 x 3.3
Recreation
- Level: Basement
- Dimensions: 7 x 4.2
Heating
- Forced Air, Gas
Cooling
- Central Air
Features
- Flooring: Carpet Free
- Basement: Finished
- Has fireplace: No
Interior area
- Living area range: 1500-2000 null
Property
Parking
- Total spaces: 2
- Parking features: Garage
- Has garage: Yes
Features
- Stories: 3
- Pool features: None
Lot
- Size: 1,600 Square Feet
Details
- Parcel number: 200240106
Construction
Type & style
- Home type: Townhouse
- Property subtype: Townhouse
Materials
- Brick
- Foundation: Concrete
- Roof: Asphalt Shingle
Utilities & green energy
- Sewer: Sewer
Community & HOA
Location
- Region: Brampton
Financial & listing details
- Annual tax amount: C$5,627
- Date on market: 8/11/2026
Price history
Price history is unavailable.
Public tax history
Tax history is unavailable.
Climate risks
Neighborhood: Credit Valley
Nearby schools
GreatSchools rating
No schools nearby
We couldn't find any schools near this home.
- C$764,9004 bd4 ba-- sqft17 Cedarland Rd, Brampton, ON L6Y6E6For Sale
- C$769,9993 bd4 ba-- sqft6 Pulberry Close #151, Brampton, ON L6Y6E6For Sale

- C$--4 bd4 ba1.8k sqft2 Abercove Close, Brampton, ON L6Y6E6Off Market
- C$--1 bd1 ba-- sqft15 Abercove Close, Brampton, ON L6Y6E6Off Market
- C$--3 bd3 ba3k sqft98 Aspen Hills Rd, Brampton, ON L6Y6E5Off Market
- C$2,9003 bd3 ba-- sqft92 Aspen Hills Rd #89, Brampton, ON L6Y6E4For Rent
- C$--3 bd4 ba1.8k sqft31 Aspen Hills Rd, Brampton, ON L6Y6E4Off Market
- C$3,0503 bd4 ba-- sqft37 Aspen Hills Rd, Brampton, ON L6Y6E4For Rent
Similar homes
- C$769,9993 bd4 ba-- sqft6 Pulberry Close #151, Brampton, ON L6Y 6E6For SaleMLS ID #W13462690, RE/MAX GOLD REALTY INC.. TRREB
- C$749,9994 bd4 ba-- sqft21 Garden Ave, Brampton, ON L6X 1M4For Sale
 MLS ID #W13692894, EXECUTIVE REAL ESTATE SERVICES LTD.. TRREB
 - C$814,9005 bd4 ba-- sqft6830 Meadowvale Town Centre Cir #48, Mississauga, ON L5N 7T5For Sale
 MLS ID #W13700016, ROYAL LEPAGE TERREQUITY BHAVSAR REALTY. TRREB
 - C$779,9994 bd3 ba-- sqft50 Ganton Hts, Brampton, ON L7A 0T3For Sale
 MLS ID #W13551456, RE/MAX GOLD REALTY INC.. TRREB
 - C$799,0004 bd4 ba-- sqft24 Metro Cres, Brampton, ON L7A 4P1For SaleMLS ID #W13610650, HOMELIFE/MIRACLE REALTY LTD. TRREB
- C$799,0004 bd4 ba-- sqft58 Fruitvale Cir, Brampton, ON L7A 5B8For SaleMLS ID #W13618542, HOMELIFE/MIRACLE REALTY LTD. TRREB
- C$799,0005 bd4 ba-- sqft10 Rainy Dale Rd, Brampton, ON L6V 4S7For SaleMLS ID #W13673066, HOMELIFE SILVERCITY REALTY INC.. TRREB
- C$825,0004 bd4 ba-- sqft115 Bruce Beer Dr, Brampton, ON L6V 2Z7For SaleMLS ID #W13674938, HOMELIFE/MIRACLE REALTY LTD. TRREB
- C$780,0003 bd4 ba-- sqft7360 Zinnia Pl #36, Mississauga, ON L5W 2A1For SaleMLS ID #W13589946, ROYAL LEPAGE SIGNATURE REALTY. TRREB
- C$950,0004 bd3 ba-- sqft44 Bermondsey Way, Brampton, ON L6Y 6K9For SaleMLS ID #W13613748, RE/MAX OPTIMUM REALTY. TRREB
- C$730,0003 bd2 ba-- sqft103 Spicebush Ter, Brampton, ON L6X 0J5For SaleMLS ID #W13533798, CENTURY 21 PEOPLE`S CHOICE REALTY INC.. TRREB
- C$875,0004 bd4 ba-- sqft16 Capistro St, Brampton, ON L7A 3J3For SaleMLS ID #W13684802, HOMELIFE/MIRACLE REALTY LTD. TRREB
- C$729,0003 bd2 ba-- sqft14 Rock Haven Ln, Brampton, ON L6X 0H2For SaleMLS ID #W13524268, HOMELIFE/MIRACLE REALTY LTD. TRREB
- C$699,9004 bd3 ba-- sqft74 Metro Cres, Brampton, ON L7A 4P1For SaleMLS ID #W13650464, CENTURY 21 PEOPLE`S CHOICE REALTY INC.. TRREB
- C$799,9006 bd4 ba-- sqft1192 Prestonwood Cres, Mississauga, ON L5V 2V3For SaleMLS ID #W13688590, HOMELIFE LANDMARK REALTY INC.. TRREB
- C$889,0004 bd4 ba-- sqft158 Keppel Cir, Brampton, ON L7A 5K4For SaleMLS ID #W13501788, ROYAL LEPAGE SIGNATURE REALTY. TRREB
- C$789,9003 bd3 ba-- sqft11 Yately St, Brampton, ON L7A 4R9For SaleMLS ID #W13480290, RE/MAX REAL ESTATE CENTRE INC.. TRREB
- C$849,9953 bd4 ba-- sqft58 Fandango Dr, Brampton, ON L6X 0R4For SaleMLS ID #W13655340, HOMELIFE/DIAMONDS REALTY INC.. TRREB
- C$789,9993 bd3 ba-- sqft97 Zia Dodda Cres, Brampton, ON L6P 1J4For SaleMLS ID #W13614060, CENTURY 21 PEOPLE`S CHOICE REALTY INC.. TRREB
- C$699,9003 bd3 ba-- sqft23 Arrowview Dr, Brampton, ON L7A 5H6For SaleMLS ID #W13653082, HOMELIFE/MIRACLE REALTY LTD. TRREB
