
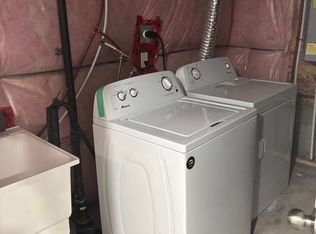
Charming 3-BR Freehold Townhouse in the desirable Credit Valley neighbourhood is ideal for first-time buyers or investors. The open-concept Living and Dining areas are filled with natural light, creating a welcoming atmosphere. Beautiful Hardwood floors flow throughout the main and second levels. The spacious Living Room. The Eat-In Kitchen includes a convenient centre island and access to the balcony for relaxing and outdoor enjoyment. The Master Bedroom offers a walk-in closet and a 4-piece en-suite. Two additional generously sized bedrooms provide ample space. Plus, enjoy the privacy of no homes across the street, enhancing your tranquil living experience. The ground floor is equipped with a self-contained studio unit and a complete sleeping area, with a full washroom, a small kitchenette counter, and a fridge. It is separate from the main unit and studio rental potential. It is separate from the main unit, rental possibilities.
For sale
C$754,990
17 Cedarland Rd, Brampton, ON L6Y 6E6
4beds
4baths
Townhouse
Built in ----
-- sqft lot
$-- Zestimate®
C$--/sqft
C$-- HOA
What's special
Filled with natural lightBeautiful hardwood floorsEat-in kitchenConvenient centre islandComplete sleeping areaFull washroomSmall kitchenette counter
- 46 days |
- 1 |
- 0 |
Zillow last checked:
Listing updated:
Listed by:
HOMELIFE REAL ESTATE CENTRE INC.
Source: TRREB,MLS®#: W13551196 Originating MLS®#: Toronto Regional Real Estate Board
Originating MLS®#: Toronto Regional Real Estate BoardFacts & features
Interior
Bedrooms & bathrooms
- Bedrooms: 4
- Bathrooms: 4
Primary bedroom
- Level: Third
- Dimensions: 3.53 x 3.78
Bedroom 2
- Level: Third
- Dimensions: 2.43 x 3.05
Bedroom 3
- Level: Third
- Dimensions: 2.61 x 2.82
Den
- Level: Main
- Dimensions: 2.89 x 3.15
Dining room
- Level: Second
- Dimensions: 4.11 x 5.49
Kitchen
- Level: Second
- Dimensions: 3.53 x 3.07
Living room
- Level: Second
- Dimensions: 4.11 x 5.49
Heating
- Forced Air, Gas
Cooling
- Central Air
Features
- Flooring: Carpet Free
- Basement: Unfinished
- Has fireplace: No
Interior area
- Living area range: 1100-1500 null
Property
Parking
- Total spaces: 2
- Parking features: Available
- Has garage: Yes
Features
- Stories: 3
- Pool features: None
Lot
- Features: Park, Public Transit, School, School Bus Route
Details
- Parcel number: 200240123
Construction
Type & style
- Home type: Townhouse
- Property subtype: Townhouse
Materials
- Aluminum Siding, Brick
- Foundation: Other
- Roof: Asphalt Shingle
Utilities & green energy
- Sewer: Sewer
Community & HOA
Location
- Region: Brampton
Financial & listing details
- Annual tax amount: C$4,975
- Date on market: 7/10/2026
Price history
Price history is unavailable.
Public tax history
Tax history is unavailable.
Climate risks
Neighborhood: Credit Valley
Nearby schools
GreatSchools rating
No schools nearby
We couldn't find any schools near this home.
- C$769,9993 bd4 ba-- sqft6 Pulberry Close #151, Brampton, ON L6Y6E6For Sale

- C$--4 bd4 ba1.8k sqft2 Abercove Close, Brampton, ON L6Y6E6Off Market
- C$789,0004 bd5 ba-- sqft2 Cedarland Rd E, Brampton, ON L6Y6E5For Sale

- C$--1 bd1 ba-- sqft15 Abercove Close, Brampton, ON L6Y6E6Off Market
- C$--3 bd3 ba3k sqft98 Aspen Hills Rd, Brampton, ON L6Y6E5Off Market
- C$2,9003 bd3 ba-- sqft92 Aspen Hills Rd #89, Brampton, ON L6Y6E4For Rent
- C$--3 bd4 ba1.8k sqft31 Aspen Hills Rd, Brampton, ON L6Y6E4Off Market
- C$3,0004 bd3 ba-- sqft32 Aspen Hills Rd, Brampton, ON L6Y6E4For Rent
Similar homes
- C$769,9993 bd4 ba-- sqft6 Pulberry Close #151, Brampton, ON L6Y 6E6For SaleMLS ID #W13462690, RE/MAX GOLD REALTY INC.. TRREB
- C$849,0005 bd5 ba-- sqft41 Queenpost Dr, Brampton, ON L6Y 6L2New Construction
 MLS ID #W13710184, CENTURY 21 PRESIDENT REALTY INC.. TRREB
 - C$749,0003 bd3 ba-- sqft90 White Tail Cres, Brampton, ON L6Y 5B9For Sale
 MLS ID #W13671634, CENTURY 21 PEOPLE`S CHOICE REALTY INC.. TRREB
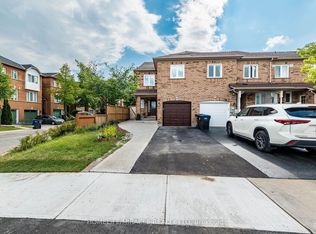
 - C$749,0004 bd4 ba-- sqft51 Brickyard Way, Brampton, ON L6V 4L6For Sale
 MLS ID #W13671226, HOMELIFE/MIRACLE REALTY LTD. TRREB
 - C$799,9003 bd3 ba-- sqft1 Beckenrose Ct #99, Brampton, ON L6Y 6G2For SaleMLS ID #W13662240, RE/MAX REAL ESTATE CENTRE INC.. TRREB
- C$749,9904 bd4 ba-- sqft37 Shiff Cres, Brampton, ON L6Z 0H6New ConstructionMLS ID #W13541100, PREMIER MATRIX REALTY LTD.. TRREB
- C$748,0004 bd4 ba-- sqft21 Sprucewood Rd, Brampton, ON L6Z 0J3For SaleMLS ID #W13577956, RE/MAX PRIME PROPERTIES. TRREB
- C$860,0005 bd4 ba-- sqft36 Letty Ave, Brampton, ON L6Y 4T3For SaleMLS ID #W13626918, HOMELIFE/MIRACLE REALTY LTD. TRREB
- C$732,0004 bd3 ba-- sqft15 Sprucewood Rd, Brampton, ON L6Z 0J3For SaleMLS ID #W13632392, RE/MAX REALTRON REALTY INC.. TRREB
- C$774,9004 bd2 ba-- sqft125 Madoc Dr, Brampton, ON L6V 2A5For SaleMLS ID #W13682516, RE/MAX REAL ESTATE CENTRE INC.. TRREB
- C$799,9904 bd3 ba-- sqft97 Bevington Rd, Brampton, ON L7A 0R7For SaleMLS ID #W13502992, ONE PERCENT REALTY LTD.. TRREB
- C$799,9994 bd4 ba-- sqft126 Fruitvale Cir, Brampton, ON L7A 5C1For SaleMLS ID #W13646990, CENTURY 21 SKYLARK REAL ESTATE LTD.. TRREB
- C$759,9003 bd3 ba-- sqft53 Hogan Manor Dr, Brampton, ON L7A 4V2For SaleMLS ID #W13668522, Royal LePage Credit Valley Real Estate Inc., Brokerage. TRREB
- C$750,0003 bd4 ba-- sqft13 Yately St, Brampton, ON L7A 4R9For SaleMLS ID #W13642168, RE/MAX PROFESSIONALS INC.. TRREB
- C$749,9004 bd3 ba-- sqft18 Pluto Dr, Brampton, ON L6V 3W5For SaleMLS ID #W13233556, HOMELIFE SUPERSTARS REAL ESTATE LIMITED. TRREB
- C$789,9003 bd3 ba-- sqft11 Yately St, Brampton, ON L7A 4R9For SaleMLS ID #W13480290, RE/MAX REAL ESTATE CENTRE INC.. TRREB
- C$689,0003 bd3 ba-- sqft84 Melmar St, Brampton, ON L7A 5K8For SaleMLS ID #W13546242, SAVE MAX REAL ESTATE INC.. TRREB
- C$699,9003 bd3 ba-- sqft23 Arrowview Dr, Brampton, ON L7A 5H6For SaleMLS ID #W13653082, HOMELIFE/MIRACLE REALTY LTD. TRREB
- C$699,0003 bd3 ba-- sqft180 Howden Blvd #39, Brampton, ON L6S 0E6For SaleMLS ID #W13586478, YES REALTY INC.. TRREB
- C$779,0003 bd3 ba-- sqft45 Lothbury Dr, Brampton, ON L7A 4G6For SaleMLS ID #W13007480, HOMELIFE REAL ESTATE CENTRE INC.. TRREB
