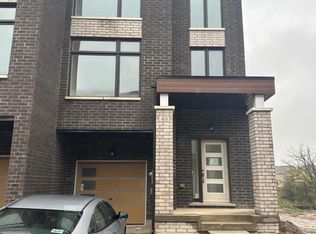
Welcome to this stunning 2023-built executive townhouse in the highly sought-after Credit Valley community! Offering approximately 2,000 sq. ft. above grade, this beautifully designed 4-bedroom, 5-bathroom home features modern finishes, hardwood flooring, a spacious kitchen with granite countertops and stainless-steel appliances, and a finished basement with a separate entrance-ideal for additional living space or rental potential. Nestled beside a ravine, the property offers added privacy and security while remaining conveniently close to parks, schools, grocery stores, shopping, restaurants, and major highways including the 407 and 401. With a large backyard deck perfect for entertaining and flexible closing options available, this exceptional home is a must-see! POTL fee 139$/ month
New construction
C$699,000
41 Queenpost Dr, Brampton, ON L6Y 6L2
5beds
5baths
Townhouse
Built in ----
-- sqft lot
$-- Zestimate®
C$--/sqft
C$-- HOA
What's special
Modern finishesHardwood flooringSpacious kitchenGranite countertopsStainless-steel appliancesNestled beside a ravine
- 48 days
- 79
- 0
Zillow last checked:
Listing updated:
Listed by:
CENTURY 21 PRESIDENT REALTY INC.
Source: TRREB,MLS®#: W13710184 Originating MLS®#: Toronto Regional Real Estate Board
Originating MLS®#: Toronto Regional Real Estate BoardFacts & features
Interior
Bedrooms & bathrooms
- Bedrooms: 5
- Bathrooms: 5
Primary bedroom
- Description: Primary Bedroom
- Level: Third
- Area: 11.32 Square Meters
- Area source: Other
- Dimensions: 3.38 x 3.35
Bedroom 2
- Description: Bedroom 2
- Level: Third
- Area: 7.59 Square Meters
- Area source: Other
- Dimensions: 2.74 x 2.77
Bedroom 3
- Description: Bedroom 3
- Level: Third
- Area: 10.26 Square Meters
- Area source: Other
- Dimensions: 3.87 x 2.65
Bedroom 4
- Description: Bedroom 4
- Level: Main
- Area: 14.53 Square Meters
- Area source: Other
- Dimensions: 4.30 x 3.38
Bedroom 5
- Level: Basement
- Dimensions: 3 x 3.45
Family room
- Description: Dining Room
- Level: Second
- Area: 25.67 Square Meters
- Area source: Other
- Dimensions: 5.97 x 4.30
Kitchen
- Description: Kitchen
- Level: Second
- Area: 12.13 Square Meters
- Area source: Other
- Dimensions: 3.99 x 3.04
Kitchen
- Level: Basement
- Dimensions: 2.28 x 1.98
Laundry
- Level: Basement
- Dimensions: 0 x 0
Laundry
- Level: Upper
- Dimensions: 0 x 0
Living room
- Description: Living Room
- Level: Second
- Area: 25.67 Square Meters
- Area source: Other
- Dimensions: 5.97 x 4.30
Heating
- Forced Air, Gas
Cooling
- Central Air
Features
- Other
- Basement: Finished,Separate Entrance
- Has fireplace: No
Interior area
- Living area range: 1500-2000 null
Property
Parking
- Total spaces: 2
- Parking features: Private
- Has attached garage: Yes
Features
- Stories: 3
- Pool features: None
Details
- Parcel number: 140864903
Construction
Type & style
- Home type: Townhouse
- Property subtype: Townhouse
- Attached to another structure: Yes
Materials
- Brick
- Foundation: Concrete Block
- Roof: Other
Condition
- New Construction
- New construction: Yes
Utilities & green energy
- Sewer: Sewer
Community & HOA
Location
- Region: Brampton
Financial & listing details
- Annual tax amount: C$6,820
- Date on market: 8/25/2026
Price history
Price history is unavailable.
Public tax history
Tax history is unavailable.
Climate risks
Neighborhood: Credit Valley
Nearby schools
GreatSchools rating
No schools nearby
We couldn't find any schools near this home.

Similar homes
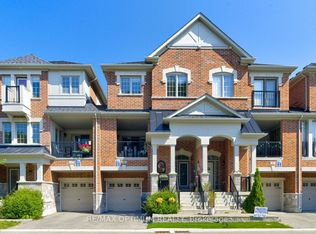
- C$799,0004 bd5 ba-- sqft82 Oakmore Ln, Brampton, ON L6Y 6H5For Sale
 MLS ID #W13752676, RE/MAX OPTIMUM REALTY. TRREB
 - C$699,0003 bd3 ba-- sqft53 Hogan Manor Dr, Brampton, ON L7A 4V2For Sale
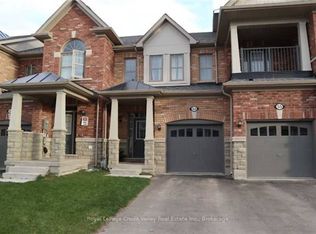 MLS ID #W13668522, Royal LePage Credit Valley Real Estate Inc., Brokerage. TRREB
 - C$759,0004 bd3 ba-- sqft32 Rockman Cres, Brampton, ON L7A 4A7For Sale
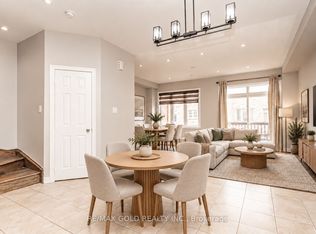 MLS ID #W13822714, RE/MAX GOLD REALTY INC.. TRREB
 - C$719,9003 bd4 ba-- sqft151 Cedar Lake Cres, Brampton, ON L6Y 0P9For Sale
 MLS ID #W13721812, RE/MAX OPTIMUM REALTY. TRREB
