*** MAGAZINE WORTHY IN PRESTIGIOUS CREDIT VALLEY *** Picture yourself living in this stunning 6 BED 5 BATH detached home, showcasing 3,762 total SqFt of meticulous style and thoughtful design. With 10ft ceilings on the Main level & 9ft ceilings on the Upper, each room is unique and filled with character -- giving rustic Tuscan vibes but also refined Contemporary aesthetic. Open Concept kitchen has gorgeous creamy quartz counters, dark cabinets, and a centre island for stools. Adjacent to the sunny Eat-In Dining area and connected to the cozy Living Room, entertaining is a breeze! The formal Dining Room allows for special events with your favourite people. Boasting 2 massive Primary bedroom quarters each with their own Ensuites, this sprawling house also has a fully finished Basement with 2 bonus Bedrooms + 3-PC Bathroom! Walk-out from the Kitchen to the dreamy backyard which has a huge composite deck, stone fire pit & grassy play space - just perfect for epic summer soirees! Enjoy an upscale, family-friendly, and active community with excellent schools and abundant green spaces. The area boasts a low crime rate and fosters a diverse cultural climate. Credit River Valley provides picturesque trails, and families can enjoy the massive 100-acre Creditview Sandalwood Park which includes a cricket field! Amazing local amenities like Restaurants, Pharmacies, Banks, Daycares, Grocery Stores & Gyms - and Big Box Stores conveniently close by. 10 minutes to either Mount Pleasant or Downtown Brampton GO Train Stations + ZUM Rapid Transit Bus system along Queen St to Main. Quick commuting to Hwy 410 & 401 for GTA or Hwy 10 for Caledon. This one breaks the mold - come see for yourself!
Sold for $1,385,000
C$1,385,000
30 Danfield Ct, Brampton, ON L6Y 2X9
6beds
2,745sqft
Single Family Residence, Residential
Built in ----
5,294 Square Feet Lot
$-- Zestimate®
C$505/sqft
C$3,476 Estimated rent
Home value
Not available
Estimated sales range
Not available
Not available
Owner options
List your home for rent
C$3,476/mo
Rent Zestimate®
Find your next renter with Zillow Rental Manager. Plus, with online applications, you can quickly screen prospective tenants – for free.
C$3,476/mo
Rent Zestimate®
Refinance and save
C$5,855/mo
Est. payment
Refinancing to a lower rate could help reduce your monthly payments and save thousands over the life of the loan.
C$5,855/mo
Est. payment
Explore your selling options
Work with a Zillow partner agent
Leverage their expertise and Zillow's premium Showcase listings to get your home seen by more buyers.
Get startedList with your own agent
Get your home in front of millions of buyers by listing it on Zillow.
Learn how to do itSell it yourself
Take full control of how buyers see your home on Zillow by listing For Sale by Owner (FSBO).
List your homeWhat's special
Zillow last checked:
Listing updated:
Listed by:
Telma Melo, Salesperson,
Royal Lepage Real Estate Associates
Source: ITSO,MLS®#: 40801243Originating MLS®#: Cornerstone Association of REALTORS®
Facts & features
Interior
Bedrooms & bathrooms
- Bedrooms: 6
- Bathrooms: 5
- Full bathrooms: 4
- 1/2 bathrooms: 1
- Main level bathrooms: 1
Other
- Description: PRIMARY BEDROOM #1
- Features: Broadloom, Coffered Ceiling(s), Ensuite, Walk-In Closet(s)
- Level: Second
Other
- Description: PRIMARY BEDROOM #2
- Features: Ensuite, Laminate
- Level: Second
Bedroom
- Description: NURSERY
- Features: Laminate
- Level: Second
Bedroom
- Description: BOYS ROOM
- Features: Laminate
- Level: Second
Bedroom
- Description: Currently HOME GYM
- Features: Vinyl Flooring
- Level: Basement
Bedroom
- Features: Vinyl Flooring
- Level: Basement
Bathroom
- Features: 2-Piece, Tile Floors
- Level: Main
Bathroom
- Features: 5+ Piece, Double Vanity, Ensuite, Tile Floors
- Level: Second
Bathroom
- Features: 4-Piece, Ensuite, Tile Floors
- Level: Second
Bathroom
- Features: 4-Piece, Semi-Ensuite (walk thru)
- Level: Second
Bathroom
- Features: 3-Piece, Tile Floors
- Level: Basement
Breakfast room
- Features: Open Concept, Tile Floors
- Level: Main
Other
- Level: Basement
Den
- Description: Could also be HOME OFFICE!
- Features: Hardwood Floor
- Level: Main
Dining room
- Features: Coffered Ceiling(s), Crown Moulding, Hardwood Floor
- Level: Main
Family room
- Features: Crown Moulding, Fireplace, Hardwood Floor, Open Concept
- Level: Main
Kitchen
- Features: Open Concept, Tile Floors, Walkout to Balcony/Deck
- Level: Main
Laundry
- Features: Tile Floors
- Level: Main
Living room
- Level: Main
Recreation room
- Level: Basement
Sitting room
- Features: Hardwood Floor, Open Concept
- Level: Second
Sitting room
- Level: Second
Storage
- Level: Basement
Utility room
- Level: Basement
Heating
- Forced Air, Natural Gas
Cooling
- Central Air
Appliances
- Laundry: Main Level
Features
- Auto Garage Door Remote(s), Central Vacuum
- Basement: Full,Finished
- Number of fireplaces: 2
- Fireplace features: Electric, Living Room, Gas, Recreation Room
Interior area
- Total structure area: 3,762
- Total interior livable area: 2,745 sqft
- Finished area above ground: 2,745
- Finished area below ground: 1,017
Property
Parking
- Total spaces: 6
- Parking features: Attached Garage, Asphalt, Private Drive Double Wide
- Attached garage spaces: 2
- Uncovered spaces: 4
Features
- Patio & porch: Deck, Porch
- Exterior features: Lighting
- Frontage type: South
- Frontage length: 41.30
Lot
- Size: 5,294 Square Feet
- Dimensions: 41.3 x 128.19
- Features: Urban, Pie Shaped Lot, Ample Parking, Near Golf Course, Highway Access, Hospital, Park, Quiet Area, Rec./Community Centre, Schools
Details
- Parcel number: 140861755
- Zoning: A1
Construction
Type & style
- Home type: SingleFamily
- Architectural style: Two Story
- Property subtype: Single Family Residence, Residential
Materials
- Brick
- Roof: Asphalt Shing
Condition
- 6-15 Years
- New construction: No
Utilities & green energy
- Sewer: Sewer (Municipal)
- Water: Municipal
Community & HOA
Community
- Security: Security System
Location
- Region: Brampton
Financial & listing details
- Price per square foot: C$505/sqft
- Annual tax amount: C$9,857
- Date on market: 1/28/2026
- Inclusions: Other, All Electrical Light Fixtures, All Window Coverings, All Stainless Steel Appliances (Fridge, Gas Stove, Otr Hood, Microwave, Dishwasher), Washer & Dryer, Central Vacuum & All Accessories (As Is), Lighting Along Fence, 2 Bar Fridges In Basement, Garage Door Opener & Remote(S), All Built-In Shelving Units In The Garage, Shed & Firepit In Backyard.
- Exclusions: Deep Freezer In Basement, 2 White Armoire Units (1 In 2nd Primary And 1 In Nursery), Gym Equipment In Basement, Patio Furniture & Bbq In Backyard.
Price history
| Date | Event | Price |
|---|---|---|
| 5/7/2026 | Sold | C$1,385,000C$505/sqft |
Source: ITSO #40801243 Report a problem | ||
Public tax history
Tax history is unavailable.
Neighborhood: Credit Valley
Nearby homes
- C$9805 bd5 ba-- sqft2 Queenpost Dr, Brampton, ON L6Y6L2For Sale

- C$1,088,0007 bd6 ba-- sqft10 Danfield Ct, Brampton, ON L6Y2X9For Sale
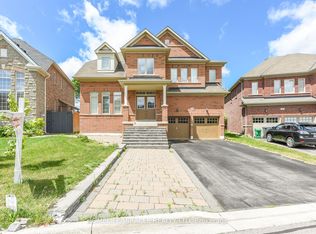
- C$949,0003 bd3 ba-- sqft3 Bellcrest Rd, Brampton, ON L6Y2M7For Sale

- C$--2 bd1 ba1k sqft37 Queenpost Dr #2, Brampton, ON L6Y6L2Off Market
- C$699,0005 bd5 ba-- sqft41 Queenpost Dr, Brampton, ON L6Y6L2New Construction
- C$699,0005 bd5 ba-- sqft43 Queenpost Dr, Brampton, ON L6Y6L2For Sale
- C$3,7504 bd4 ba-- sqft10 Vidal Rd, Brampton, ON L6Y2X7For Rent
- C$1,099,9906 bd4 ba-- sqft19 Bellcrest Rd, Brampton, ON L6Y2M7For Sale
Nearby schools
GreatSchools rating
No schools nearby
We couldn't find any schools near this home.
