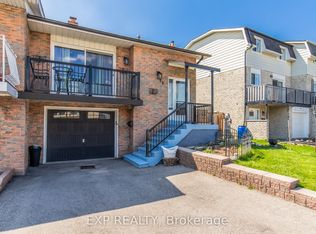
Recently Renovated ..... This Rare End Unit Townhome is located in a family friendly, quiet community. This home features a bright open concept layout with separate living/dining on main level. Eat in Kitchen with walk out to Backyard. Three spacious bedrooms on the second floor with 2 full bathrooms. Primary bedroom has two large closet with 4 piece en suite. Cozy finished basement has laminate flooring, smooth ceilings and pot lights. Enjoy the comfort and style of the fully fenced yard with access from garage to backyard. Extras include, pot lights throughout, Stainless Steel Appliances, Granite Countertops, Nest Thermostat, All New Hardware on Doors, Freshly Painted and ready for you to move in. Shows true pride of ownership and is a total gem a must see to appreciate. !!!
For sale
C$738,888
35 Malta Ave #87, Brampton, ON L6Y 5B4
3beds
3baths
Townhouse
Built in ----
-- sqft lot
$-- Zestimate®
C$--/sqft
C$193/mo HOA
What's special
Bright open concept layoutEat in kitchenWalk out to backyardThree spacious bedroomsCozy finished basementLaminate flooringSmooth ceilings
- 70 days
- 0
- 1
Zillow last checked:
Listing updated:
Listed by:
RE/MAX EXPERTS
Source: TRREB,MLS®#: W13633352 Originating MLS®#: Toronto Regional Real Estate Board
Originating MLS®#: Toronto Regional Real Estate BoardFacts & features
Interior
Bedrooms & bathrooms
- Bedrooms: 3
- Bathrooms: 3
Primary bedroom
- Description: Primary Bedroom
- Level: Upper
- Area: 17.35 Square Meters
- Area source: Other
- Dimensions: 5.18 x 3.35
Bedroom 2
- Description: Bedroom 2
- Level: Upper
- Area: 10.25 Square Meters
- Area source: Other
- Dimensions: 3.36 x 3.05
Bedroom 3
- Description: Bedroom 3
- Level: Upper
- Area: 9.3 Square Meters
- Area source: Other
- Dimensions: 3.05 x 3.05
Breakfast
- Description: Breakfast
- Level: Main
- Area: 16.31 Square Meters
- Area source: Other
- Dimensions: 4.87 x 3.35
Family room
- Description: Family Room
- Level: Main
- Area: 33.55 Square Meters
- Area source: Other
- Dimensions: 6.71 x 5.00
Kitchen
- Description: Kitchen
- Level: Main
- Area: 16.31 Square Meters
- Area source: Other
- Dimensions: 4.87 x 3.35
Living room
- Description: Living Room
- Level: Main
- Area: 32.88 Square Meters
- Area source: Other
- Dimensions: 6.71 x 4.90
Recreation
- Description: Recreation
- Level: Basement
- Area: 56.55 Square Meters
- Area source: Other
- Dimensions: 9.75 x 5.80
Heating
- Forced Air, Gas
Cooling
- Central Air
Appliances
- Laundry: In Basement
Features
- Central Vacuum
- Flooring: Carpet Free
- Basement: Finished
- Has fireplace: No
Interior area
- Living area range: 1200-1399 null
Property
Parking
- Total spaces: 2
- Parking features: Private, Garage Door Opener
- Has garage: Yes
Features
- Stories: 2
Lot
- Features: Fenced Yard, Public Transit, Rec./Commun.Centre, School, School Bus Route
Details
- Parcel number: 0
Construction
Type & style
- Home type: Townhouse
- Property subtype: Townhouse
- Attached to another structure: Yes
Materials
- Brick
- Roof: Asphalt Shingle
Community & HOA
Community
- Security: Carbon Monoxide Detector(s), Smoke Detector(s)
HOA
- Services included: Parking Included
- HOA fee: C$193 monthly
- HOA name: PCC
Location
- Region: Brampton
Financial & listing details
- Annual tax amount: C$4,298
- Date on market: 8/4/2026
Price history
Price history is unavailable.
Public tax history
Tax history is unavailable.
Climate risks
Neighborhood: Hurontario
Nearby schools
GreatSchools rating
No schools nearby
We couldn't find any schools near this home.


Similar homes
- C$719,9003 bd4 ba-- sqft151 Cedar Lake Cres, Brampton, ON L6Y 0P9For Sale
 MLS ID #W13721812, RE/MAX OPTIMUM REALTY. TRREB
 - C$779,9993 bd3 ba-- sqft160 Marycroft Ct, Brampton, ON L7A 2G2For Sale
 MLS ID #W13878314, RE/MAX REALTY SERVICES INC.. TRREB
 - C$775,0003 bd3 ba-- sqft27 Hogan Manor Dr, Brampton, ON L7A 4V3For Sale
 MLS ID #W13753930, RE/MAX EXPERTS. TRREB
 - C$739,0004 bd2 ba-- sqft88 English St, Brampton, ON L6X 2P6For Sale
 MLS ID #W13766974, EXP REALTY. TRREB
