Spacious 2+1 Bedroom Condo with Oversized Terrace in the Heart of Woodbridge. Welcome to your dream home in the heart of vibrant Woodbridge! This beautifully maintained 2-bedroom + den condo offers modern comfort, style, and an unbeatable layout designed for both relaxation and entertaining. Step inside to find soaring 9-foot ceilings that enhance the open, airy feel throughout the unit. A modern kitchen with sleek finishes, granite countertops, SS appliances and ample cabinetry. The primary bedroom features a private ensuite bathroom, providing a peaceful retreat at the end of the day. A versatile den offers the perfect space for a home office, guest room, or reading nook. What truly sets this unit apart is the stunning 400 square footprivate terrace - an entertainer's dream and your own outdoor oasis, perfect for morning offee or evening gatherings. Additional perks include:2 premium parking spots2 spacious lockers for all your storage needs. Thoughtfully designed open-concept living space Located in a desirable, well-connected community with access to parks, shopping, transit, highways and top schools - this is Woodbridge living at its finest. Don't miss out on this rare opportunity. Book your private showing today!
For sale
C$775,000
12 Woodstream Blvd #201, Vaughan, ON L4L 8C3
3beds
2baths
Apartment
Built in ----
-- sqft lot
$-- Zestimate®
C$--/sqft
C$612/mo HOA
What's special
- 139 days |
- 3 |
- 0 |
Zillow last checked:
Listing updated:
Listed by:
RE/MAX EXPERTS
Source: TRREB,MLS®#: N12873860 Originating MLS®#: Toronto Regional Real Estate Board
Originating MLS®#: Toronto Regional Real Estate BoardFacts & features
Interior
Bedrooms & bathrooms
- Bedrooms: 3
- Bathrooms: 2
Primary bedroom
- Level: Main
- Dimensions: 2.87 x 3.5
Bedroom 2
- Level: Main
- Dimensions: 3.64 x 2.63
Den
- Level: Main
- Dimensions: 2.78 x 1.93
Dining room
- Level: Main
- Dimensions: 4.06 x 2.67
Kitchen
- Level: Main
- Dimensions: 4.07 x 2.78
Living room
- Level: Main
- Dimensions: 3.84 x 3.6
Heating
- Forced Air, Gas
Cooling
- Central Air
Appliances
- Laundry: Ensuite
Features
- Primary Bedroom - Main Floor, Storage Area Lockers
- Basement: None
- Has fireplace: No
Interior area
- Living area range: 900-999 null
Video & virtual tour
Property
Parking
- Total spaces: 2
- Parking features: Garage
- Has garage: Yes
Features
- Stories: 1
- Exterior features: Terrace Balcony
Lot
- Features: Place Of Worship, Park, Public Transit, Rec./Commun.Centre, School
Construction
Type & style
- Home type: Apartment
- Property subtype: Apartment
Materials
- Concrete
Community & HOA
HOA
- Amenities included: Concierge, Gym, Party Room/Meeting Room, Media Room, Sauna, Visitor Parking
- Services included: Heat Included, Common Elements Included, Building Insurance Included, Parking Included, Water Included, CAC Included
- HOA fee: C$612 monthly
- HOA name: YRSCP
Location
- Region: Vaughan
Financial & listing details
- Annual tax amount: C$2,783
- Date on market: 3/12/2026
RE/MAX EXPERTS
RE/MAX EXPERTS
By pressing Contact Agent, you agree that the real estate professional identified above may call/text you about your search, which may involve use of automated means and pre-recorded/artificial voices. You don't need to consent as a condition of buying any property, goods, or services. Message/data rates may apply. You also agree to our Terms of Use. Zillow does not endorse any real estate professionals. We may share information about your recent and future site activity with your agent to help them understand what you're looking for in a home.
Price history
Price history is unavailable.
Public tax history
Tax history is unavailable.
Climate risks
Neighborhood: Woodbridge
Nearby schools
GreatSchools rating
No schools nearby
We couldn't find any schools near this home.
- C$2,9002 bd2 ba-- sqft12 Woodstream Blvd #206, Vaughan, ON L4L8C3For Rent

- C$739,0002 bd3 ba-- sqft12 Woodstream Blvd #110, Vaughan, ON L4L8C3For Sale
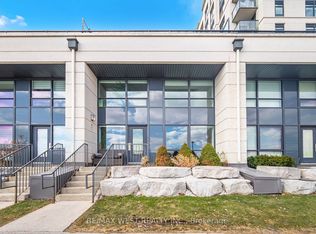
- C$3,6003 bd3 ba-- sqft12 Woodstream Blvd #TOWNHOUSE 114, Vaughan, ON L4L8C3For Rent
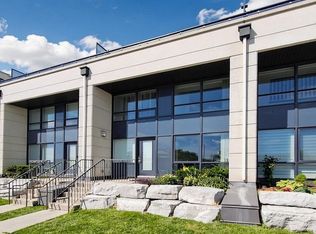
- C$838,0003 bd3 ba-- sqft12 Woodstream Blvd #118, Vaughan, ON L4L8C3For Sale

- C$2,9992 bd2 ba-- sqft12 Woodstream Blvd #408, Vaughan, ON L4L8C3For Rent
- C$549,0002 bd1 ba-- sqft12 Woodstream Blvd UNIT 709, Vaughan, ON L4L8C3For Sale
- C$549,0002 bd2 ba-- sqft24 Woodstream Blvd #315, Vaughan, ON L4L8C4For Sale
- C$728,8882 bd2 ba-- sqft24 Woodstream Blvd #604, Vaughan, ON L4L8C4For Sale
Similar homes
- C$728,8882 bd2 ba-- sqft24 Woodstream Blvd #604, Vaughan, ON L4L 8C4For Sale
 MLS ID #N13486534, RE/MAX PREMIER INC.. TRREB
 - C$799,0003 bd2 ba-- sqft8302 Islington Ave #517, Vaughan, ON L4L 0E6For SaleMLS ID #N13056624, RE/MAX PREMIER INC.. TRREB
- C$504,9992 bd2 ba-- sqftVista Parc Condominium, Vaughan, ON L4L 0B4For Sale
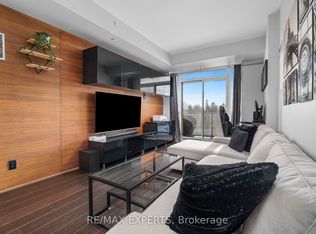 MLS ID #N13596526, RE/MAX EXPERTS. TRREB
 - C$709,0002 bd2 ba-- sqft9000 Jane St #221, Vaughan, ON L4K 0M6For Sale
 MLS ID #N13588618, RE/MAX EXPERTS. TRREB
 - C$599,9002 bd2 ba-- sqft7730 Kipling Ave #203, Vaughan, ON L4L 1Y9For SaleMLS ID #N13116100, RE/MAX PREMIER INC.. TRREB
- C$649,9992 bd2 ba-- sqft26 Bruce St W #B11, Vaughan, ON L4L 0H4For SaleMLS ID #N13587874, RE/MAX EXPERTS. TRREB
- C$488,8001 bd1 ba-- sqft24 Woodstream Blvd #208, Vaughan, ON L4L 8C4For SaleMLS ID #N13470254, RE/MAX EXPERTS. TRREB
- C$829,9004 bd3 ba-- sqft14 Lotus St, Brampton, ON L6P 3E1For SaleMLS ID #W13590728, RE/MAX EXPERTS. TRREB
- C$849,9991 bd2 ba-- sqft9909 Pine Valley Dr #317, Vaughan, ON L4H 4M1For SaleMLS ID #N12865364, RE/MAX EXPERTS. TRREB
- C$729,9004 bd3 ba-- sqft7035 Rexwood Rd Unit 194, Mississauga, ON L4T 4M7For SaleMLS ID #W13508564, RE/MAX EXPERTS. TRREB
- C$599,0002 bd2 ba-- sqftThe Met, Vaughan, ON L4K 0K2New ConstructionMLS ID #N13478254, RE/MAX EXPERTS. TRREB
- C$940,0003 bd4 ba-- sqft19 Foxchase Ave #61, Vaughan, ON L4L 9N1For SaleMLS ID #N13227454, RE/MAX EXPERTS. TRREB
- C$975,0003 bd2 ba-- sqft112 Andrea Ln, Vaughan, ON L4L 1E7For SaleMLS ID #N13499998, RE/MAX EXPERTS. TRREB
- C$799,0004 bd2 ba-- sqft19B Oak St, Toronto, ON M9N 0A4For SaleMLS ID #W13230730, RE/MAX EXPERTS. TRREB
- C$524,9002 bd2 ba-- sqft4700 Highway 7 Rd #209, Vaughan, ON L4L 0B4For SaleMLS ID #N12880336, RE/MAX PREMIER INC.. TRREB
- C$709,0002 bd2 ba-- sqftVilla Giardino, Vaughan, ON L4K 5N6For SaleMLS ID #N12342339, RE/MAX EXPERTS. TRREB
- C$560,0002 bd1 ba-- sqft4800 Highway 7 W #339, Vaughan, ON L4L 1H8For SaleMLS ID #N13476906, RE/MAX PREMIER INC.. TRREB
- C$889,9994 bd3 ba-- sqft632 Napa Valley Ave, Vaughan, ON L4H 1R1For SaleMLS ID #N13489082, RE/MAX PREMIER INC.. TRREB
- C$559,9002 bd2 ba-- sqft7895 Jane St #214, Vaughan, ON L4K 0K2For SaleMLS ID #N13092830, RE/MAX EXPERTS. TRREB
- C$499,0002 bd2 ba-- sqftFestival Tower C, Vaughan, ON L4K 5C3New ConstructionMLS ID #N13526830, RE/MAX EXPERTS. TRREB
