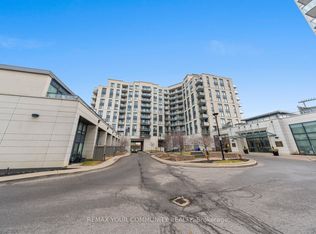
Welcome to Allegra Condominiums, ideally situated in the heart of Woodbridge. Rarely offered and beautifully upgraded, this sought-after 2-BEDROOM, 2-BATHROOM residence with 2 PARKING spaces offers an exceptional opportunity for downsizers, professionals, couples, or young families seeking spacious, turnkey condominium living.Thoughtfully designed with over 900 square feet of well-appointed living space, the suite features a desirable SPLIT-BEDROOM FLOOR PLAN , generous principal rooms, custom-built storage solutions, and abundant natural light throughout. The OPEN CONCEPT layout creates a warm and inviting atmosphere, ideal for both everyday living and entertaining. The spacious corner kitchen is beautifully finished with granite countertops, glass tile backsplash, stainless steel appliances, ample cabinetry, and extensive workspace. A walk-out to the private furnished balcony extends the living space outdoors, creating the perfect setting to enjoy morning coffee or unwind at day's end.The living room is enhanced by a custom built-in wall unit, pot lights, elegant lighting fixtures, and newly installed Zebra blinds that add both style and functionality. The generous PRIMARY SUITE and well-separated second bedroom offer comfort, privacy, and flexibility to accommodate guests, family members, or a dedicated home office.Stay neat and simple with custom closet organizers. Residents enjoy exceptional building amenities including a landscaped terrace with outdoor lounges and BBQs, party and meeting facilities, theatre room, fitness centre, visitor parking, and Concierge services.Conveniently located close to public transit, Highways 400, 407 and 27, shopping, parks, recreation facilities, and everyday amenities, this residence offers the perfect balance of comfort, convenience, and community living.A rare opportunity to own a spacious 2-bedroom, 2-bathroom, 2-parking residence in one of Woodbridge's most desirable condominium communities.
For sale
C$728,888
24 Woodstream Blvd #604, Vaughan, ON L4L 8C4
2beds
2baths
Apartment
Built in ----
-- sqft lot
$-- Zestimate®
C$--/sqft
C$664/mo HOA
What's special
Split-bedroom floor planGenerous principal roomsCustom-built storage solutionsAbundant natural light throughoutOpen concept layoutSpacious corner kitchenGranite countertops
- 27 days |
- 3 |
- 1 |
Zillow last checked:
Listing updated:
Listed by:
RE/MAX PREMIER INC.
Source: TRREB,MLS®#: N13486534 Originating MLS®#: Toronto Regional Real Estate Board
Originating MLS®#: Toronto Regional Real Estate BoardFacts & features
Interior
Bedrooms & bathrooms
- Bedrooms: 2
- Bathrooms: 2
Primary bedroom
- Level: Main
- Dimensions: 5.07 x 3.46
Bedroom 2
- Level: Main
- Dimensions: 3.88 x 3.07
Bathroom
- Level: Main
- Dimensions: 2.39 x 1.49
Bathroom
- Level: Main
- Dimensions: 2.41 x 1.68
Dining room
- Level: Main
- Dimensions: 5.69 x 3.36
Kitchen
- Level: Main
- Dimensions: 3.09 x 2.72
Living room
- Level: Main
- Dimensions: 5.69 x 3.63
Heating
- Forced Air, Gas
Cooling
- Central Air
Appliances
- Laundry: In-Suite Laundry
Features
- Separate Hydro Meter, Storage Area Lockers
- Flooring: Carpet Free
- Basement: None
- Has fireplace: No
Interior area
- Living area range: 900-999 null
Property
Parking
- Total spaces: 2
- Parking features: Underground
- Has garage: Yes
Features
- Exterior features: Open Balcony
Lot
- Features: Library, Park, Place Of Worship, Public Transit, Rec./Commun.Centre, School
Details
- Parcel number: 298150102
Construction
Type & style
- Home type: Apartment
- Property subtype: Apartment
Materials
- Concrete
Community & HOA
Community
- Security: Concierge/Security
HOA
- Amenities included: Concierge, Gym, Media Room, Party Room/Meeting Room, Recreation Room, Rooftop Deck/Garden
- Services included: Heat Included, Common Elements Included, Building Insurance Included, Water Included, Parking Included, CAC Included
- HOA fee: C$664 monthly
- HOA name: YRSCC
Location
- Region: Vaughan
Financial & listing details
- Annual tax amount: C$2,857
- Date on market: 6/25/2026
RE/MAX PREMIER INC.
RE/MAX PREMIER INC.
By pressing Contact Agent, you agree that the real estate professional identified above may call/text you about your search, which may involve use of automated means and pre-recorded/artificial voices. You don't need to consent as a condition of buying any property, goods, or services. Message/data rates may apply. You also agree to our Terms of Use. Zillow does not endorse any real estate professionals. We may share information about your recent and future site activity with your agent to help them understand what you're looking for in a home.
Price history
Price history is unavailable.
Public tax history
Tax history is unavailable.
Climate risks
Neighborhood: Woodbridge
Nearby schools
GreatSchools rating
No schools nearby
We couldn't find any schools near this home.
- C$579,0002 bd2 ba-- sqft24 Woodstream Blvd #315, Vaughan, ON L4L8C4For Sale
- C$--1 bd1 ba691 sqft24 Woodstream Blvd UNIT 905, Vaughan, ON L4L8C4Off Market
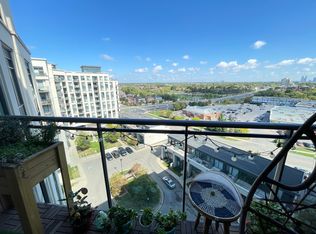
- C$--2 bd2 ba850 sqft24 Woodstream Blvd, Vaughan, ON L4L8C4Off Market

- C$748,0003 bd3 ba-- sqft24 Woodstream Blvd #112, Vaughan, ON L4L8C4For Sale

- C$488,8001 bd1 ba-- sqft24 Woodstream Blvd #208, Vaughan, ON L4L8C4For Sale
- C$2,9002 bd2 ba-- sqft12 Woodstream Blvd #206, Vaughan, ON L4L8C3For Rent
- C$549,9002 bd2 ba-- sqft12 Woodstream Blvd #520, Vaughan, ON L4L8C3For Sale
- C$739,0002 bd3 ba-- sqft12 Woodstream Blvd #110, Vaughan, ON L4L8C3For Sale
Similar homes
- C$709,0002 bd2 ba-- sqft9000 Jane St #221, Vaughan, ON L4K 0M6For Sale
 MLS ID #N13588618, RE/MAX EXPERTS. TRREB
 - C$735,0003 bd2 ba-- sqft7900 Bathurst St #1225, Vaughan, ON L4J 0J9For Sale
 MLS ID #N13575746, RE/MAX REALTRON REALTY INC.. TRREB
 - C$618,9002 bd2 ba-- sqft7730 Kipling Ave #203, Vaughan, ON L4L 1Y9For Sale
 MLS ID #N13116100, RE/MAX PREMIER INC.. TRREB
 - C$799,0003 bd2 ba-- sqft8302 Islington Ave #517, Vaughan, ON L4L 0E6For SaleMLS ID #N13056624, RE/MAX PREMIER INC.. TRREB
- C$760,0002 bd2 ba-- sqft"La Viva" by Lormel Homes, Vaughan, ON L4L 0H4For SaleMLS ID #N12979330, RE/MAX PREMIER INC.. TRREB
- C$729,0003 bd2 ba-- sqft100 Eagle Rock Way #216, Vaughan, ON L6A 5B9For SaleMLS ID #N13062184, RE/MAX REALTRON REALTY INC.. TRREB
- C$749,0003 bd2 ba-- sqft920 Sheppard Ave W #711, Toronto, ON M3H 0A2For SaleMLS ID #C13497092, RE/MAX EXCEL REALTY LTD.. TRREB
- C$658,0002 bd2 ba-- sqft85 N Park Rd S #705, Vaughan, ON L4J 0H9For SaleMLS ID #N13508538, RE/MAX EXCEL REALTY LTD.. TRREB
- C$749,9003 bd2 ba-- sqftLegacy Park Condos, Vaughan, ON L4J 0J8For SaleMLS ID #N13048646, RE/MAX REALTRON REALTY INC.. TRREB
- C$539,0002 bd1 ba-- sqft474 Caldari Rd #308, Vaughan, ON L4K 4G3New ConstructionMLS ID #N13539352, RE/MAX PREMIER INC.. TRREB
- C$539,0002 bd1 ba-- sqft474 Caldari Rd #2206, Vaughan, ON L4K 4G3New ConstructionMLS ID #N13538670, RE/MAX PREMIER INC.. TRREB
- C$649,9003 bd2 ba-- sqft10 Wilby Cres #1603, Toronto, ON M9N 0B6For SaleMLS ID #W13513656, RE/MAX PROFESSIONALS INC.. TRREB
- C$799,0003 bd2 ba-- sqft293 The Kingsway #907, Toronto, ON M9A 0E8For SaleMLS ID #W13534078, RE/MAX PROFESSIONALS INC.. TRREB
- C$499,9002 bd1 ba-- sqft60 Honeycrisp Cres #717, Vaughan, ON L4K 0N5For SaleMLS ID #N13465266, RE/MAX REALTRON REALTY INC.. TRREB
- C$699,0003 bd2 ba-- sqftStockyards District Residences, Toronto, ON M6N 1K8New ConstructionMLS ID #W13223546, RE/MAX PREMIER INC.. TRREB
- C$629,0002 bd2 ba-- sqft125 Western Battery Rd #909, Toronto, ON M6K 3R8For SaleMLS ID #C13569104, RE/MAX PROFESSIONALS INC.. TRREB
- C$749,5002 bd2 ba-- sqft1 Hurontario St #306, Mississauga, ON L5G 0A3For SaleMLS ID #W13226898, RE/MAX REALTY SPECIALISTS INC.. TRREB
- C$575,0003 bd2 ba-- sqft25 Four Winds Dr #604, Toronto, ON M3J 1K8For SaleMLS ID #W13455090, RE/MAX PREMIER INC.. TRREB
- C$729,0002 bd1 ba-- sqft14924 Yonge St Unit 521, Aurora, ON L4G 6H7For SaleMLS ID #N13525320, RE/MAX REALTRON REALTY INC.. TRREB
- C$739,0002 bd1 ba-- sqftNorthshore, Mississauga, ON L5G 0A3For SaleMLS ID #W13210746, RE/MAX PROFESSIONALS INC.. TRREB
