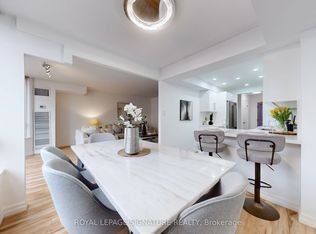
Look no further-your forever home is waiting for you! This beautifully renovated, bright and spacious condo offers just under 1,200 sq. ft. of thoughtfully designed living space in the highly desirable Aurora Highlands community.Large windows fill the open-concept living and dining area with natural light, creating a warm and inviting atmosphere that's perfect for both everyday living and entertaining. The generous den is ideal as a home office, reading room, or overnight guest space, providing the flexibility today's lifestyle demands. The spacious primary bedroom features a walk-in closet and easy access to a beautifully renovated bathroom. The updated kitchen offers modern finishes, ample cabinetry, and plenty of workspace for the home chef. Enjoy outstanding building amenities and an unbeatable location. Situated right on Yonge Street, you're just steps from shops, restaurants, grocery stores, cafés, and everyday conveniences, with public transit at your doorstep for easy commuting. Whether you're downsizing, purchasing your first home, or simply looking for a home without compromising on space or location, this exceptional condo checks all the boxes. Don't miss this opportunity to call it home!
For sale
C$729,000
14924 Yonge St Unit 521, Aurora, ON L4G 6H7
2beds
1baths
Apartment
Built in ----
-- sqft lot
$-- Zestimate®
C$--/sqft
C$1,170/mo HOA
What's special
Beautifully renovatedBright and spacious condoWarm and inviting atmosphereSpacious primary bedroomWalk-in closetBeautifully renovated bathroom
- 31 days |
- 4 |
- 0 |
Zillow last checked:
Listing updated:
Listed by:
RE/MAX REALTRON REALTY INC.
Source: TRREB,MLS®#: N13525320 Originating MLS®#: Toronto Regional Real Estate Board
Originating MLS®#: Toronto Regional Real Estate BoardFacts & features
Interior
Bedrooms & bathrooms
- Bedrooms: 2
- Bathrooms: 1
Primary bedroom
- Level: Main
- Dimensions: 12.67 x 11.27
Den
- Level: Main
- Dimensions: 9.2 x 8
Dining room
- Level: Main
- Dimensions: 11.23 x 9.75
Kitchen
- Level: Main
- Dimensions: 15.37 x 11.18
Laundry
- Level: Main
- Dimensions: 6.74 x 7.23
Living room
- Level: Main
- Dimensions: 22 x 11.78
Heating
- Forced Air, Gas
Cooling
- Central Air
Appliances
- Laundry: Ensuite
Features
- Flooring: Carpet Free
- Basement: None
- Has fireplace: No
Interior area
- Living area range: 1000-1199 null
Property
Parking
- Total spaces: 1
- Parking features: Underground
- Has garage: Yes
Lot
- Features: Golf, Hospital, Library, Place Of Worship, Public Transit
Details
- Parcel number: 292240117
Construction
Type & style
- Home type: Apartment
- Property subtype: Apartment
Materials
- Brick
- Foundation: Concrete
Community & HOA
HOA
- Amenities included: Car Wash, Concierge, Exercise Room, Party Room/Meeting Room, Sauna, Visitor Parking
- Services included: Heat Included, Hydro Included, Water Included, CAC Included, Common Elements Included, Building Insurance Included, Parking Included
- HOA fee: C$1,170 monthly
- HOA name: YRCC
Location
- Region: Aurora
Financial & listing details
- Annual tax amount: C$3,182
- Date on market: 7/6/2026
R
RE/MAX REALTRON REALTY INC.
By pressing Contact Agent, you agree that the real estate professional identified above may call/text you about your search, which may involve use of automated means and pre-recorded/artificial voices. You don't need to consent as a condition of buying any property, goods, or services. Message/data rates may apply. You also agree to our Terms of Use. Zillow does not endorse any real estate professionals. We may share information about your recent and future site activity with your agent to help them understand what you're looking for in a home.
Price history
Price history is unavailable.
Public tax history
Tax history is unavailable.
Climate risks
Neighborhood: L4G
Nearby schools
GreatSchools rating
No schools nearby
We couldn't find any schools near this home.
- C$2,8002 bd1 ba-- sqft19 Cousins Dr #3, Aurora, ON L4G1B2For Rent
- C$3,400,0003 bd3 ba-- sqft41 Kennedy St W, Aurora, ON L4G2L6For Sale
- C$4,5807 bd5 ba-- sqft12 Banbury Ct, Aurora, ON L4G3M9For Rent

- C$1,100,0003 bd2 ba-- sqft119 Temperance St, Aurora, ON L4G2R2For Sale

- C$1,549,0004 bd3 ba-- sqft3 Reuben St, Aurora, ON L4G2M1For Sale
- C$--1 bd1 ba700 sqft15 Brookland Ave #409, Aurora, ON L4G2H7Off Market
- C$--2 bd1 ba875 sqft15 Brookland Ave #302, Aurora, ON L4G2H7Off Market
- C$--2 bd1 ba920 sqft15 Brookland Ave #106, Aurora, ON L4G2H7Off Market
Similar homes
- C$729,9003 bd3 ba-- sqft400 Alex Gardner Cir Unit 77, Aurora, ON L4G 3G5For Sale
 MLS ID #N13254622, REALBIZ REALTY INC.. TRREB
 - C$699,0005 bd4 ba-- sqft159 Patterson St, Newmarket, ON L3Y 3L4For Sale
 MLS ID #N13619228, RE/MAX REALTRON REALTY INC.. TRREB
 - C$685,0003 bd2 ba-- sqft100 Eagle Rock Way #216, Vaughan, ON L6A 5B9For Sale
 MLS ID #N13612368, RE/MAX REALTRON REALTY INC.. TRREB
 - C$659,0003 bd2 ba-- sqft175 Cedar Ave #212, Richmond Hill, ON L4C 9V3For Sale
 MLS ID #N13628494, ROYAL LEPAGE SIGNATURE REALTY. TRREB
 - C$888,0003 bd3 ba-- sqft6 Barr Cres, Aurora, ON L4G 0B8For SaleMLS ID #N13596212, RE/MAX EXCEL REALTY LTD.. TRREB
- C$749,0003 bd3 ba-- sqft52 Brandy Lane Way #48, Newmarket, ON L3Y 8P7For SaleMLS ID #N13057268, SUTTON GROUP-ADMIRAL REALTY INC.. TRREB
- C$988,8885 bd4 ba-- sqft368 Elyse Ct, Aurora, ON L4G 2C9For SaleMLS ID #N13630186, RE/MAX ACE REALTY INC.. TRREB
- C$739,0002 bd2 ba-- sqft11 Townsgate Dr #110, Vaughan, ON L4J 8G4For SaleMLS ID #N13522840, ROYAL LEPAGE URBAN REALTY. TRREB
- C$636,0003 bd2 ba-- sqft5765 Yonge St #410, Toronto, ON M2M 4H9For SaleMLS ID #C13635760, RE/MAX REALTRON REALTY INC.. TRREB
- C$739,0003 bd2 ba-- sqft5 Kenneth Ave #1208, Toronto, ON M2N 6M7For SaleMLS ID #C13608730, RE/MAX REALTRON REALTY INC.. TRREB
- C$749,0003 bd2 ba-- sqft920 Sheppard Ave W #711, Toronto, ON M3H 0A2For SaleMLS ID #C13497092, RE/MAX EXCEL REALTY LTD.. TRREB
- C$738,0004 bd3 ba-- sqft10 Esterbrooke Ave #59, Toronto, ON M2J 2C2For SaleMLS ID #C13634910, RE/MAX REALTRON REALTY INC.. TRREB
- C$728,8882 bd2 ba-- sqft24 Woodstream Blvd #604, Vaughan, ON L4L 8C4For SaleMLS ID #N13486534, RE/MAX PREMIER INC.. TRREB
- C$629,0003 bd2 ba-- sqft1 Royal Orchard Blvd #211, Markham, ON L3T 3C2For SaleMLS ID #N13626680, RE/MAX REALTRON REALTY INC.. TRREB
- C$989,0005 bd3 ba-- sqft46 Collins Cres, Aurora, ON L4G 2W2For SaleMLS ID #N13162392, RE/MAX HALLMARK REALTY LTD.. TRREB
- C$699,0003 bd2 ba-- sqft23 Lorraine Dr #502, Toronto, ON M2N 6Z6For SaleMLS ID #C13493928, RE/MAX REALTRON REALTY INC.. TRREB
- C$659,0002 bd2 ba-- sqft399 S Park Rd #1102, Markham, ON L3T 7W6For SaleMLS ID #N13508602, RE/MAX HALLMARK REALTY LTD.. TRREB
- C$799,0003 bd2 ba-- sqftLandmark of Thornhill, Markham, ON L3T 7N2For SaleMLS ID #N13599602, HOMELIFE FRONTIER REALTY INC.. TRREB
- C$559,0002 bd2 ba-- sqftSilverwoods Condominiums, Richmond Hill, ON L4C 0S7For SaleMLS ID #N13531128, CENTURY 21 HERITAGE GROUP LTD.. TRREB
- C$999,9995 bd2 ba-- sqft2 Hughes St, Richmond Hill, ON L4E 2V9For SaleMLS ID #N13626438, RE/MAX EXCEL REALTY LTD.. TRREB
