Located in the heart of the Thornhill community, this impressive 2-bedroom plus den suite offers over 1,500 sq. ft. of thoughtfully designed living space, combining comfort, functionality, and everyday convenience. The open-concept living and dining areas create an inviting setting for family gatherings and entertaining. The kitchen features sleek quartz countertops (2026), new and newer stainless steel appliances, and a good-sized breakfast area. The generously sized den, enclosed with glass doors and completed with windows, is ideal for a home office or a quiet reading space. The spacious primary bedroom includes a renovated 3-piece ensuite, a large walk-in closet, an additional closet, and a linen closet for exceptional storage. The ensuite is tastefully updated with a quartz vanity, a modern walk-in shower with glass enclosure, and built-in storage. Additional convenient storage is also found in the walk-in front closet and the oversized laundry room. This suite also offers updated vinyl plank flooring, brand-new stainless steel stove and range hood (2026), dishwasher (2023), washer (2024), and abundant natural light from expansive windows. Residents enjoy a comprehensive selection of amenities, including an indoor pool, exercise room, party room, sauna, tennis court, guest suite, billiards room, 24/7 concierge, and ample visitor parking both on the surface and underground. The unbeatable location provides exceptional convenience with easy access to public transit (one bus to Finch subway), nearby plazas with a supermarket and shops, parks, the Thornhill Community Centre, and Highways 407 and 404. The all-inclusive maintenance fees cover electricity, heat, central air conditioning, water, basic cable TV, and internet. Top-ranking schools are located nearby. One parking space and one huge locker are included.
Under contract
C$769,000
7825 Bayview Ave #1016, Markham, ON L3T 7N2
3beds
2baths
Apartment
Built in ----
-- sqft lot
$-- Zestimate®
C$--/sqft
C$1,362/mo HOA
What's special
Good-sized breakfast areaSpacious primary bedroomLarge walk-in closetBuilt-in storageWalk-in front closetOversized laundry roomUpdated vinyl plank flooring
- 37 days
- 52
- 0
Zillow last checked:
Listing updated:
Listed by:
HOMELIFE FRONTIER REALTY INC.
Source: TRREB,MLS®#: N13804892 Originating MLS®#: Toronto Regional Real Estate Board
Originating MLS®#: Toronto Regional Real Estate BoardFacts & features
Interior
Bedrooms & bathrooms
- Bedrooms: 3
- Bathrooms: 2
Primary bedroom
- Level: Flat
- Dimensions: 5.1 x 3.36
Bedroom
- Level: Flat
- Dimensions: 3.45 x 3.08
Breakfast
- Level: Flat
- Dimensions: 2.38 x 2.24
Den
- Level: Flat
- Dimensions: 2.92 x 2.33
Dining room
- Level: Flat
- Dimensions: 3.36 x 2.97
Kitchen
- Level: Flat
- Dimensions: 4.34 x 2.93
Living room
- Level: Flat
- Dimensions: 5.3 x 3.4
Heating
- Forced Air, Gas
Cooling
- Central Air
Appliances
- Laundry: In-Suite Laundry
Features
- Flooring: Carpet Free
- Basement: None
- Has fireplace: No
Interior area
- Living area range: 1400-1599 null
Video & virtual tour
Property
Parking
- Total spaces: 1
- Parking features: Underground
- Has garage: Yes
Details
- Parcel number: 293240226
Construction
Type & style
- Home type: Apartment
- Property subtype: Apartment
Materials
- Concrete, Other
Community & HOA
HOA
- Amenities included: Concierge, Exercise Room, Indoor Pool, Party Room/Meeting Room, Tennis Court, Visitor Parking
- Services included: Heat Included, Hydro Included, Water Included, Cable TV Included, CAC Included, Common Elements Included, Building Insurance Included, Parking Included
- HOA fee: C$1,362 monthly
- HOA name: YRCC
Location
- Region: Markham
Financial & listing details
- Annual tax amount: C$3,193
- Date on market: 9/18/2026
Price history
Price history is unavailable.
Public tax history
Tax history is unavailable.
Climate risks
Neighborhood: Thornhill
Nearby schools
GreatSchools rating
No schools nearby
We couldn't find any schools near this home.


Similar homes
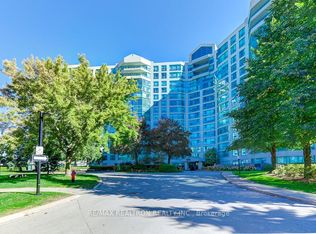
- C$725,0002 bd2 ba-- sqft7805 Bayview Ave #413, Markham, ON L3T 7N1For Sale
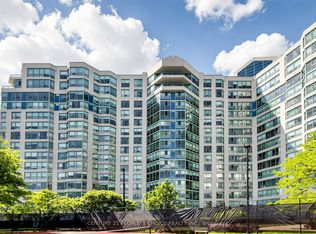 MLS ID #N13829350, CENTURY 21 PEOPLE`S CHOICE REALTY INC.. TRREB
 - C$928,8003 bd3 ba-- sqft30 Greenfield Ave #1211, Toronto, ON M2N 6N3For Sale
 MLS ID #C14110322, PROMPTON REAL ESTATE SERVICES CORP.. TRREB
 - C$560,0002 bd2 ba-- sqft233 S Park Rd Unit 602, Markham, ON L3T 0B3For Sale
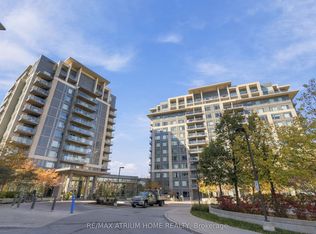 MLS ID #N14099670, RE/MAX ATRIUM HOME REALTY. TRREB
 - C$785,0002 bd2 ba-- sqft96 Fifeshire Rd #501, Toronto, ON M2L 2X9For Sale
 MLS ID #C13791894, SOTHEBY'S INTERNATIONAL REALTY CANADA. TRREB
