Some homes simply feel good the moment you walk through the door. Welcome to Bayview Walk Condos - true boutique living in an intimate building of just seven stories and 56 residences. Ideal for the discerning downsizer or growing family, this bright 1,025 sq. ft. two-bedroom suite features beautiful west-facing views, expansive windows, an open-concept dining and living area with a gas fireplace. The spacious primary bedroom offers large windows, a walk-in closet and a four-piece ensuite bathroom, while the versatile second bedroom can easily function as a guest room or home office. A second three-piece bathroom, in-suite laundry, owned underground parking and storage locker complete the home. Building amenities include a relaxing garden terrace, party room, fitness room, sauna, visitor parking, and an on-site superintendent. Set at Bayview & Eglinton, the location is wonderfully convenient, with the new Leaside LRT station & Metro Grocery all within a short walk. Sunnybrook Hospital, excellent schools, and Bayview's cafés, fruit stands, restaurants and shops are nearby, with Yonge & Eglinton just minutes away. A beautifully balanced home in a neighbourhood that offers an exceptional quality of life.
For sale
C$779,000
1818 Bayview Ave Unit 312, Toronto, ON M4G 4G6
2beds
2baths
Apartment
Built in ----
-- sqft lot
$-- Zestimate®
C$--/sqft
C$1,183/mo HOA
What's special
Beautiful west-facing viewsExpansive windowsGas fireplaceSpacious primary bedroomLarge windowsWalk-in closetFour-piece ensuite bathroom
- 6 days
- 21
- 0
Zillow last checked:
Listing updated:
Listed by:
RE/MAX HALLMARK REALTY LTD.
Source: TRREB,MLS®#: C13742080 Originating MLS®#: Toronto Regional Real Estate Board
Originating MLS®#: Toronto Regional Real Estate BoardFacts & features
Interior
Bedrooms & bathrooms
- Bedrooms: 2
- Bathrooms: 2
Primary bedroom
- Level: Main
- Dimensions: 4.79 x 4.53
Bedroom 2
- Level: Main
- Dimensions: 3.39 x 3.02
Dining room
- Level: Main
- Dimensions: 3.61 x 2.78
Foyer
- Level: Main
- Dimensions: 2.74 x 1.22
Kitchen
- Level: Main
- Dimensions: 2.59 x 2.62
Living room
- Level: Main
- Dimensions: 4.76 x 3.65
Heating
- Forced Air, Gas
Cooling
- Central Air
Appliances
- Laundry: In-Suite Laundry
Features
- None
- Basement: None
- Has fireplace: Yes
- Fireplace features: Natural Gas
Interior area
- Living area range: 1000-1199 null
Video & virtual tour
Property
Parking
- Total spaces: 1
- Parking features: Garage
- Has garage: Yes
Features
- Exterior features: Juliette Balcony
Details
- Parcel number: 120340011
Construction
Type & style
- Home type: Apartment
- Property subtype: Apartment
Materials
- Brick
Community & HOA
HOA
- Services included: Heat Included, Water Included, Building Insurance Included, Parking Included, CAC Included
- HOA fee: C$1,183 monthly
- HOA name: MTCC
Location
- Region: Toronto
Financial & listing details
- Annual tax amount: C$3,360
- Date on market: 9/3/2026
Price history
Price history is unavailable.
Public tax history
Tax history is unavailable.
Climate risks
Neighborhood: Birdle Path
Nearby schools
GreatSchools rating
No schools nearby
We couldn't find any schools near this home.

Similar homes
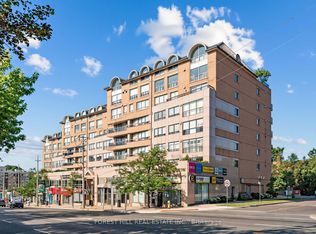
- C$787,5002 bd2 ba-- sqftBayview Walk Condos, Toronto, ON M4G 4G6For Sale
 MLS ID #C13731736, FOREST HILL REAL ESTATE INC.. TRREB
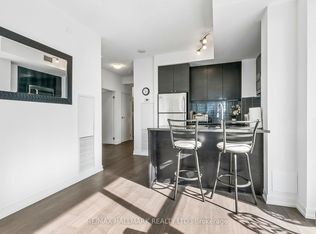
 - C$779,0002 bd2 ba-- sqft98 Lillian St #1212, Toronto, ON M4S 0A5For Sale
 MLS ID #C13745332, RE/MAX HALLMARK REALTY LTD.. TRREB
 - C$799,0002 bd2 ba-- sqft83 Redpath Ave #704, Toronto, ON M4S 0A2For Sale
 MLS ID #C13761108, ROYAL LEPAGE REAL ESTATE SERVICES HEAPS ESTRIN TEA. TRREB
 - C$899,0003 bd2 ba-- sqft1801 Bayview Ave #Penthouse 802, Toronto, ON M4G 4K2For Sale
 MLS ID #C13758524, CHESTNUT PARK REAL ESTATE LIMITED. TRREB
