Corner Suite w/ split-bedroom layout, soaring 9 ft ceilings and floor-to-ceiling windows throughout. Enjoy your own private 270 sq ft wraparound balcony complete with a gas line! The kitchen features stainless steel appliances, a custom backsplash, and under mount lighting. The primary bedroom has en-suite bathroom and double closet, while both bathrooms have vanities with ample storage. Located in a well-managed, low-density boutique building of just 160 units, with amenities including a rooftop deck with BBQs and dining area, gym, yoga studio, and games room. Steps to Eglinton Station (6 min walk), transit, and shopping. Includes 1 parking and 1 locker. See property video! https://bit.ly/4cQsMP5 - Extras: Miele S/S Fridge, Stove, Dishwasher and Microwave, Whirlpool Washer and Dryer and Custom Roller Blinds. See virtual tour!
For sale
C$810,000
11 Lillian St #1107, Toronto, ON M4S 0C3
2beds
2baths
Apartment
Built in ----
-- sqft lot
$-- Zestimate®
C$--/sqft
C$940/mo HOA
What's special
Corner suiteSplit-bedroom layoutFloor-to-ceiling windows throughoutCustom backsplashUnder mount lightingWhirlpool washer and dryerCustom roller blinds
- 5 days
- 4
- 0
Zillow last checked:
Listing updated:
Listed by:
REVEL REALTY INC.
Source: TRREB,MLS®#: C14098272 Originating MLS®#: Toronto Regional Real Estate Board
Originating MLS®#: Toronto Regional Real Estate BoardFacts & features
Interior
Bedrooms & bathrooms
- Bedrooms: 2
- Bathrooms: 2
Primary bedroom
- Level: Main
- Dimensions: 3.9 x 3.77
Bedroom 2
- Level: Main
- Dimensions: 4.72 x 2.9
Bathroom
- Level: Main
- Dimensions: 2.37 x 1.49
Bathroom
- Level: Main
- Dimensions: 2.37 x 1.43
Dining room
- Level: Main
- Dimensions: 5.09 x 2.4
Foyer
- Level: Main
- Dimensions: 5.28 x 2
Kitchen
- Level: Main
- Dimensions: 5.09 x 1.96
Living room
- Level: Main
- Dimensions: 5.09 x 2.4
Heating
- Fan Coil, Gas
Cooling
- Central Air
Appliances
- Laundry: In-Suite Laundry
Features
- Storage
- Basement: None
- Has fireplace: No
Interior area
- Living area range: 800-899 null
Video & virtual tour
Property
Parking
- Total spaces: 1
- Parking features: Garage
- Has garage: Yes
Features
- Exterior features: Open Balcony
- Has view: Yes
- View description: Skyline
Lot
- Features: Clear View, Public Transit, School
Details
- Parcel number: 768580121
Construction
Type & style
- Home type: Apartment
- Property subtype: Apartment
Materials
- Brick, Concrete
Details
- Builder name: Lash Group
Community & HOA
HOA
- Amenities included: Rooftop Deck/Garden, Visitor Parking, Concierge, Gym, Game Room, Party Room/Meeting Room
- Services included: Building Insurance Included, Common Elements Included, Parking Included, Water Included
- HOA fee: C$940 monthly
- HOA name: TSCC
Location
- Region: Toronto
Financial & listing details
- Annual tax amount: C$4,167
- Date on market: 10/20/2026
Price history
Price history is unavailable.
Public tax history
Tax history is unavailable.
Climate risks
Neighborhood: Mount Pleasant West
Nearby schools
GreatSchools rating
No schools nearby
We couldn't find any schools near this home.



Similar homes
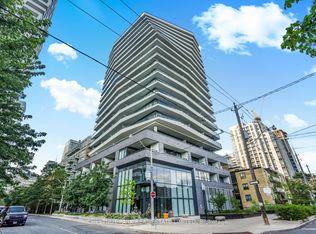
- C$849,9002 bd2 ba-- sqftThe Madison, Toronto, ON M4S 0A5For Sale
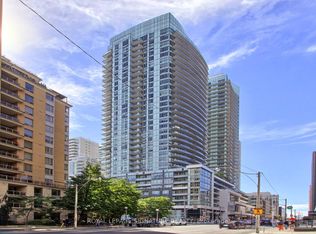 MLS ID #C13831654, ROYAL LEPAGE SIGNATURE REALTY. TRREB
 - C$680,0002 bd2 ba-- sqft98 Lillian St #214, Toronto, ON M4S 0A5For Sale
 MLS ID #C13870050, RETREND REALTY LTD. TRREB
 - C$838,0002 bd2 ba-- sqftFestival Tower, Toronto, ON M5V 3X4For Sale
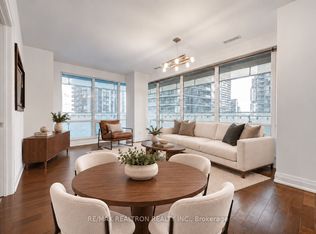 MLS ID #C14092162, RE/MAX REALTRON REALTY INC.. TRREB
 - C$749,9002 bd2 ba-- sqft101 Peter St #2011, Toronto, ON M5V 0G6For Sale
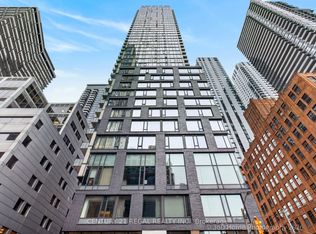 MLS ID #C14095594, CENTURY 21 REGAL REALTY INC.. TRREB
