Experience elevated Midtown living in this stunning south-facing family-sized suite at Tridel's prestigious 101 Erskine. Designed with both comfort and style in mind, this spacious 2-bedroom, 2-bathroom residence features an impressive wrap-around balcony that floods the home with natural light and offers spectacular panoramic city views.The intelligently designed split-bedroom floor plan provides privacy and functionality, while the open-concept living, dining, and kitchen area creates the perfect setting for everyday living and entertaining. Premium finishes include quartz countertops, integrated appliances, modern cabinetry, and floor-to-ceiling windows throughout.Residents enjoy first-class amenities including a fitness centre, outdoor swimming pool, yoga studio, theatre room, party lounge, landscaped terrace, concierge service, visitor parking, and more. Ideally situated just steps from Yonge & Eglinton, with immediate access to the subway, Crosstown LRT, parks, restaurants, cafés, and shopping.Includes one owned parking space and one owned locker. A rare opportunity to own a bright, family-sized suite with an exceptional wrap-around balcony in one of Midtown Toronto's most desirable communities.
New construction
C$819,000
101 Erskine Ave Unit 1110, Toronto, ON M4P 1Y5
2beds
2baths
Apartment
Built in ----
-- sqft lot
$-- Zestimate®
C$--/sqft
C$568/mo HOA
What's special
South-facing family-sized suiteImpressive wrap-around balconySpectacular panoramic city viewsPremium finishesQuartz countertopsIntegrated appliancesModern cabinetry
- 27 days |
- 13 |
- 2 |
Zillow last checked:
Listing updated:
Listed by:
WESTON REALTY PARTNERS
Source: TRREB,MLS®#: C13595002 Originating MLS®#: Toronto Regional Real Estate Board
Originating MLS®#: Toronto Regional Real Estate BoardFacts & features
Interior
Bedrooms & bathrooms
- Bedrooms: 2
- Bathrooms: 2
Primary bedroom
- Description: Primary Bedroom
- Level: Main
- Area: 9.88 Square Meters
- Area source: Other
- Dimensions: 3.48 x 2.84
Bedroom 2
- Description: Bedroom 2
- Level: Main
- Area: 10.02 Square Meters
- Area source: Other
- Dimensions: 3.35 x 2.99
Dining room
- Description: Dining Room
- Level: Main
- Area: 26.26 Square Meters
- Area source: Other
- Dimensions: 7.44 x 3.53
Kitchen
- Description: Kitchen
- Level: Main
- Area: 26.26 Square Meters
- Area source: Other
- Dimensions: 7.44 x 3.53
Living room
- Description: Living Room
- Level: Main
- Area: 26.26 Square Meters
- Area source: Other
- Dimensions: 7.44 x 3.53
Heating
- Forced Air, Gas
Cooling
- Central Air
Appliances
- Included: Built-In Oven
- Laundry: In-Suite Laundry
Features
- Storage
- Basement: Apartment,None
- Has fireplace: No
Interior area
- Living area range: 700-799 null
Property
Parking
- Total spaces: 1
- Parking features: Underground
- Has attached garage: Yes
Features
- Exterior features: Open Balcony
Lot
- Features: Electric Car Charger, Public Transit, Rec./Commun.Centre
Details
- Parcel number: 766890195
Construction
Type & style
- Home type: Apartment
- Property subtype: Apartment
- Attached to another structure: Yes
Materials
- Brick Front
Condition
- New Construction
- New construction: Yes
Community & HOA
HOA
- Amenities included: Concierge, Exercise Room, Gym, Outdoor Pool, Party Room/Meeting Room, Visitor Parking
- Services included: CAC Included, Common Elements Included, Building Insurance Included, Parking Included, Water Included
- HOA fee: C$568 monthly
- HOA name: TSCP
Location
- Region: Toronto
Financial & listing details
- Annual tax amount: C$4,170
- Date on market: 7/22/2026
Price history
Price history is unavailable.
Public tax history
Tax history is unavailable.
Climate risks
Neighborhood: Mount Pleasant West
Nearby schools
GreatSchools rating
No schools nearby
We couldn't find any schools near this home.
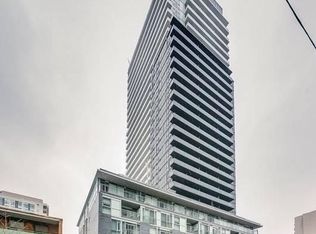
- C$2,5592 bd1 ba-- sqft101 Erskine Ave #1804, Toronto, ON M4P1Y5For Rent
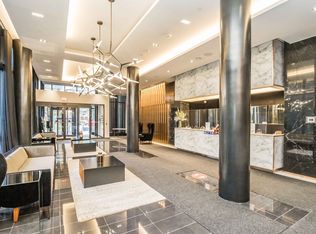
- C$---- bd1 ba435 sqft101 Erskine Ave #2806, Toronto, ON M4P0C5Off Market
- C$2,3002 bd1 ba-- sqft101 Erskine Ave UNIT 813, Toronto, ON M4P1Y5For Rent

- C$2,100,0004 bd4 ba-- sqft101 Erskine Ave, Toronto, ON M4P1Y5For Sale

- C$599,0002 bd1 ba-- sqft101 Erskine Ave #2005, Toronto, ON M4P0C5For Sale
- C$2,100,0004 bd4 ba-- sqft101 Erskine Ave #TOWNHOUSE 05, Toronto, ON M4P0C5For Sale
- C$514,9002 bd1 ba-- sqft101 Erskine Ave #1105, Toronto, ON M4P0C5For Sale
- C$505,0002 bd1 ba-- sqft101 Erskine Ave #2905, Toronto, ON M4P0C5For Sale
Similar homes
- C$899,9002 bd2 ba-- sqft98 Lillian St #1812, Toronto, ON M4S 0A5For Sale
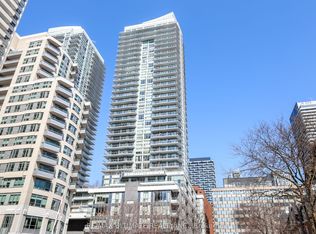 MLS ID #C13572246, RE/MAX ULTIMATE REALTY INC.. TRREB
 - C$799,0003 bd2 ba-- sqft2 Anndale Dr Unit 2708, Toronto, ON M2N 0G5For Sale
 MLS ID #C13670926, AVILA REALTY GROUP INC.. TRREB
 - C$899,0003 bd2 ba-- sqft35 Hayden St #2701, Toronto, ON M4Y 3C3For Sale
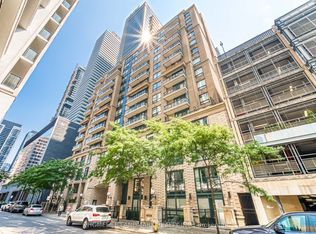 MLS ID #C13674554, HOMELIFE LANDMARK REALTY INC.. TRREB
 - C$699,0002 bd2 ba-- sqft127 Broadway Ave #2101S, Toronto, ON M4P 1V4For Sale
 MLS ID #C12845486, REAL BROKER ONTARIO LTD.. TRREB
 - C$734,8002 bd2 ba-- sqft400 Adelaide St E #1022, Toronto, ON M5A 4S3For SaleMLS ID #C13670808, KELLER WILLIAMS REFERRED URBAN REALTY. TRREB
- C$595,0002 bd1 ba-- sqft88 Broadway Ave #1004, Toronto, ON M4P 0A5For SaleMLS ID #C13584228, PROPERTY.CA INC.. TRREB
- C$779,0002 bd2 ba-- sqft21 Balmuto St #2501, Toronto, ON M4Y 1W4For SaleMLS ID #C13520476, FIRST CLASS REALTY INC.. TRREB
- C$849,0002 bd2 ba-- sqft69 Lynn Williams St #904, Toronto, ON M6K 3R7For SaleMLS ID #C13635376, ROYAL LEPAGE SIGNATURE REALTY. TRREB
- C$899,0003 bd3 ba-- sqft609 Sherbourne St #1204, Toronto, ON M4X 0A4New ConstructionMLS ID #C13650298, RE/MAX CROSSROADS REALTY INC.. TRREB
- C$788,8003 bd2 ba-- sqft197 Yonge St #3109, Toronto, ON M5B 0C1For SaleMLS ID #C13509284, CENTURY 21 MYPRO REALTY. TRREB
- C$699,0002 bd1 ba-- sqft1815 Yonge St #1006, Toronto, ON M4T 2A4For SaleMLS ID #C13640074, RE/MAX REALTRON REALTY INC.. TRREB
- C$749,0002 bd1 ba-- sqft3018 Yonge St #617, Toronto, ON M4N 0A5For SaleMLS ID #C13039986, RE/MAX WEST REALTY INC.. TRREB
- C$629,0002 bd2 ba-- sqft1 Belsize Dr #412, Toronto, ON M4S 0B9For SaleMLS ID #C13474850, SOTHEBY'S INTERNATIONAL REALTY CANADA. TRREB
- C$669,0002 bd1 ba-- sqftPears on The Avenue, Toronto, ON M5R 0A4For SaleMLS ID #C13658126, SOTHEBY'S INTERNATIONAL REALTY CANADA. TRREB
- C$888,0002 bd2 ba-- sqft290 Adelaide St E #2310, Toronto, ON M5A 1N1For SaleMLS ID #C13466808, RE/MAX REALTY SPECIALISTS INC.. TRREB
- C$678,0002 bd2 ba-- sqft80 Vanauley St #910, Toronto, ON M5T 0C9For SaleMLS ID #C13612164, SUTTON GROUP REALTY SYSTEMS INC.. TRREB
- C$799,0003 bd2 ba-- sqft19 Bathurst St #811, Toronto, ON M5V 0R9For SaleMLS ID #C13114376, RE/MAX REALTRON REALTY INC.. TRREB
- C$660,0002 bd2 ba-- sqft1 Yorkville Ave #901, Toronto, ON M4WFor SaleMLS ID #C13612028, DAN PLOWMAN TEAM REALTY INC.. TRREB
- C$649,0002 bd2 ba-- sqft28 Wellesley St E #1004, Toronto, ON M4Y 0C4For SaleMLS ID #C13627932, HOMELIFE LANDMARK RH REALTY. TRREB
- C$989,0003 bd2 ba-- sqft8 Scollard St #Penthouse 201, Toronto, ON M5R 1M2For SaleMLS ID #C13641322, REMAX YOUR COMMUNITY REALTY. TRREB
