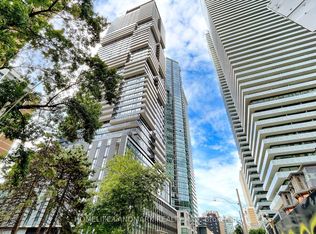
Experience elevated urban living in this stunning luxury townhouse. Thoughtfully designed with elegance and convenience in mind, this exceptional home features a private elevator providing seamless access to every level. Step inside to discover a bright, sun-filled open-concept layout enhanced by soaring ceilings, and premium finishes throughout. The designer kitchen is a true showpiece, complete with integrated high-end appliances, sleek cabinetry, and upscale finishes, perfect for everyday living and effortless entertaining. Rich hardwood flooring, multiple fireplaces, and spacious principal rooms create an inviting yet sophisticated atmosphere. Enjoy seamless indoor-outdoor living with a private terrace and balcony, ideal for morning coffee, evening relaxation, or hosting guests. Perfectly positioned in the highly sought-after Yonge & Eglinton neighborhood, residents enjoy unparalleled access to upscale shopping, trendy dining, parks, transit, and every urban convenience. A rare opportunity to own an elegant, turnkey townhouse condominium in one of Toronto's most desirable communities.
For sale
C$2,100,000
101 Erskine Ave, Toronto, ON M4P 1Y5
4beds
4baths
Townhouse
Built in ----
-- sqft lot
$-- Zestimate®
C$--/sqft
C$1,184/mo HOA
What's special
Bright sun-filled open-concept layoutSoaring ceilingsPremium finishes throughoutDesigner kitchenIntegrated high-end appliancesSleek cabinetryUpscale finishes
- 61 days |
- 16 |
- 0 |
Zillow last checked:
Listing updated:
Listed by:
BETTER HOMES AND GARDENS REAL ESTATE SIGNATURE SERVICE
Source: TRREB,MLS®#: C13239920 Originating MLS®#: Toronto Regional Real Estate Board
Originating MLS®#: Toronto Regional Real Estate BoardFacts & features
Interior
Bedrooms & bathrooms
- Bedrooms: 4
- Bathrooms: 4
Primary bedroom
- Level: Third
- Dimensions: 5.19 x 4.6
Bedroom 2
- Level: Second
- Dimensions: 3.63 x 3.17
Bedroom 3
- Level: Second
- Dimensions: 3.63 x 3.17
Den
- Level: Second
- Dimensions: 2.65 x 2.44
Dining room
- Level: Main
- Dimensions: 6.28 x 3.72
Family room
- Level: Main
- Dimensions: 5.19 x 3.36
Kitchen
- Level: Main
- Dimensions: 3.35 x 3.72
Living room
- Level: Main
- Dimensions: 6.28 x 3.72
Heating
- Forced Air, Gas
Cooling
- Central Air
Appliances
- Laundry: Ensuite
Features
- Other
- Basement: None
- Has fireplace: Yes
Interior area
- Living area range: 2250-2499 null
Video & virtual tour
Property
Parking
- Total spaces: 2
- Parking features: Underground
Features
- Stories: 3
- Exterior features: Terrace Balcony
Details
- Parcel number: 766890014
Construction
Type & style
- Home type: Townhouse
- Property subtype: Townhouse
Materials
- Brick
Community & HOA
HOA
- Amenities included: Concierge, Gym, Outdoor Pool, Party Room/Meeting Room, Rooftop Deck/Garden, Visitor Parking
- Services included: Water Included, CAC Included, Common Elements Included, Building Insurance Included, Parking Included
- HOA fee: C$1,184 monthly
- HOA name: TSCC
Location
- Region: Toronto
Financial & listing details
- Annual tax amount: C$9,861
- Date on market: 6/4/2026
B
BETTER HOMES AND GARDENS REAL ESTATE SIGNATURE SERVICE
By pressing Contact Agent, you agree that the real estate professional identified above may call/text you about your search, which may involve use of automated means and pre-recorded/artificial voices. You don't need to consent as a condition of buying any property, goods, or services. Message/data rates may apply. You also agree to our Terms of Use. Zillow does not endorse any real estate professionals. We may share information about your recent and future site activity with your agent to help them understand what you're looking for in a home.
Price history
Price history is unavailable.
Public tax history
Tax history is unavailable.
Climate risks
Neighborhood: Mount Pleasant West
Nearby schools
GreatSchools rating
No schools nearby
We couldn't find any schools near this home.
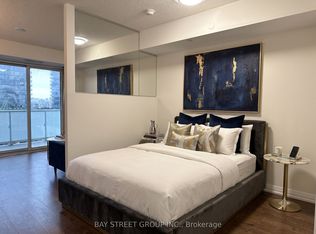
- C$389,0001 bd1 ba-- sqft101 Erskine Ave UNIT 1106, Toronto, ON M4P1Y5For Sale
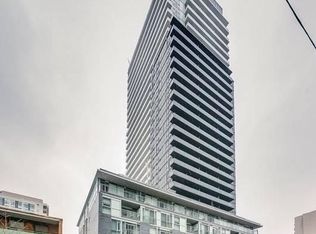
- C$2,5592 bd1 ba-- sqft101 Erskine Ave #1804, Toronto, ON M4P1Y5For Rent
- C$819,0002 bd2 ba-- sqft101 Erskine Ave UNIT 1110, Toronto, ON M4P1Y5New Construction

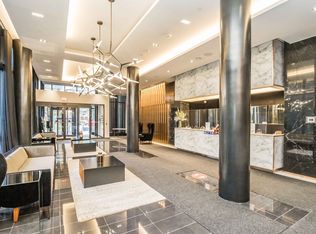
- C$---- bd1 ba435 sqft101 Erskine Ave #2806, Toronto, ON M4P0C5Off Market
- C$2,2952 bd1 ba-- sqft101 Erskine Ave UNIT 513, Toronto, ON M4P1Y5For Rent
- C$2,3002 bd1 ba-- sqft101 Erskine Ave UNIT 813, Toronto, ON M4P1Y5For Rent
- C$2,6002 bd2 ba-- sqft101 Erskine Ave #420, Toronto, ON M4P0C5For Rent
- C$2,100,0004 bd4 ba-- sqft101 Erskine Ave #TOWNHOUSE 05, Toronto, ON M4P0C5For Sale
Similar homes
- C$2,100,0004 bd4 ba-- sqft101 Erskine Ave #Townhouse 05, Toronto, ON M4P 0C5For Sale
 Century 21 Canada
 - C$1,895,0003 bd2 ba-- sqftUovo Condominiums, Toronto, ON M4S 1T4New Construction
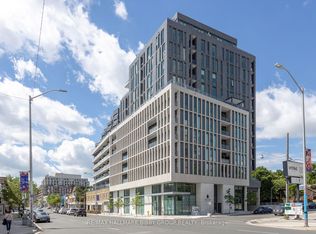 MLS ID #C13481022, RE/MAX HALLMARK BIBBY GROUP REALTY. TRREB
 - C$1,999,0004 bd4 ba-- sqft1139 Glengrove Ave W, Toronto, ON M6B 2K5For Sale
 MLS ID #W13583172, RE/MAX ULTIMATE REALTY INC.. TRREB
 - C$1,748,0003 bd3 ba-- sqft55 Charles St E #Townhouse 05, Toronto, ON M4Y 0J1New Construction
 MLS ID #C13597932, HOMELIFE LANDMARK REALTY INC.. TRREB
 - C$2,099,0003 bd3 ba-- sqft65 Harbour Sq #1110, Toronto, ON M5J 2L4For SaleMLS ID #C13537390, SOTHEBY'S INTERNATIONAL REALTY CANADA. TRREB
- C$1,438,0003 bd2 ba-- sqft185 Roehampton Ave #Penthouse 3502-2, Toronto, ON M4P 0C6For SaleMLS ID #C13460134, RE/MAX HALLMARK REALTY LTD.. TRREB
- C$1,580,0004 bd3 ba-- sqft8 Rean Dr #Uph-03, Toronto, ON M2K 3B9For SaleMLS ID #C13619334, SUTTON GROUP REALTY SYSTEMS INC.. TRREB
- C$1,949,0003 bd4 ba-- sqft35 Beechwood Dr, Toronto, ON M4K 3H7For SaleMLS ID #E13444622, SUTTON GROUP-ADMIRAL REALTY INC.. TRREB
- C$1,799,0003 bd2 ba-- sqft32 Davenport Rd #303, Toronto, ON M5R 0B5For SaleMLS ID #C13608062, RE/MAX REALTRON BARRY COHEN HOMES INC.. TRREB
- C$1,850,0003 bd3 ba-- sqft13 Gilead Pl, Toronto, ON M5A 3C8For SaleMLS ID #C13120706, SUTTON GROUP - SUMMIT REALTY INC.. TRREB
- C$1,988,0003 bd2 ba-- sqft1080 Bay St Unit 5302, Toronto, ON M5S 0A5New ConstructionMLS ID #C13175080, BAY STREET INTEGRITY REALTY INC.. TRREB
- C$2,300,0003 bd3 ba-- sqft200 Bloor St W #2801, Toronto, ON M5S 0B1For SaleMLS ID #C13443482, RE/MAX REALTRON REALTY INC.. TRREB
- C$1,199,9004 bd2 ba-- sqft15 Mercer St #2204, Toronto, ON M5V 0T8New ConstructionMLS ID #C13634688, CENTURY 21 REGAL REALTY INC.. TRREB
- C$1,899,9993 bd2 ba-- sqft6 Jackes Ave #206, Toronto, ON M4T 0A5For SaleMLS ID #C13055038, RE/MAX ULTIMATE REALTY INC.. TRREB
- C$2,050,0003 bd3 ba-- sqftTridel At The Well Signature Series, Toronto, ON M5V 0V8For SaleMLS ID #C13506962, ROYAL LEPAGE SIGNATURE CONNECT.CA REALTY. TRREB
- C$1,450,0004 bd5 ba-- sqft69 Holmstead Ave, Toronto, ON M4B 1T3For SaleMLS ID #E13626864, ROYAL LEPAGE SIGNATURE SUSAN GUCCI REALTY. TRREB
- C$2,199,0002 bd2 ba-- sqft155 Yorkville Ave #3113, Toronto, ON M5R 0B4For SaleMLS ID #C13256686, REMAX YOUR COMMUNITY REALTY. TRREB
- C$2,195,0002 bd2 ba-- sqft88 Davenport Rd #308, Toronto, ON M5R 0A5For SaleMLS ID #C13221808, RE/MAX HALLMARK REALTY LTD.. TRREB
- C$1,999,0004 bd4 ba-- sqft8888 Yonge St #103-L/W, Richmond Hill, ON L4C 5V6New ConstructionMLS ID #N12956138, CENTURY 21 HERITAGE GROUP LTD.. TRREB
- C$2,549,9004 bd4 ba-- sqft185 Alberta Ave #1105, Toronto, ON M6C 0A5For SaleMLS ID #C13513620, RE/MAX HALLMARK BIBBY GROUP REALTY. TRREB
