A brand-new, mixed-use live/work unit in the vibrant heart of Richmond Hill, at the prime intersection of Yonge and Highway 7. This spacious 2,473 sq. ft. ground-floor unit, with a 45 sq. ft. outdoor space, is perfectly designed for professionals who seek to combine their business and home life. With RM10 zoning, this unit features a dedicated commercial space plus a bright, residential layout: on the main floor, a bonus room and flexible work area, and on the second floor, a stylish kitchen, dining, and living space, alongside three bedrooms (including a private primary suite) and two full baths. Facing northwest, enjoy natural light and street exposure. Conveniently located steps from Langstaff GO Station, transit, and major routes, this is the perfect opportunity to invest in a dynamic space that truly fits your lifestyle. Lockers can be purchased for $5,000. Maintenance fees are $13.65 for storage and $45.00 for parking. Exclusive Rogers Internet Cable rights for the entire building, with a special offer of approximately $50 per month for internet service.
New construction
C$1,999,000
8888 Yonge St #103-L/W, Richmond Hill, ON L4C 5V6
4beds
4baths
Townhouse
Built in ----
-- sqft lot
$-- Zestimate®
C$--/sqft
C$2,813/mo HOA
What's special
Dedicated commercial spaceBright residential layoutBonus roomFlexible work areaStylish kitchenLiving spaceThree bedrooms
- 147 days
- 3
- 0
Zillow last checked:
Listing updated:
Listed by:
CENTURY 21 HERITAGE GROUP LTD.
Source: TRREB,MLS®#: N12956138 Originating MLS®#: Toronto Regional Real Estate Board
Originating MLS®#: Toronto Regional Real Estate BoardFacts & features
Interior
Bedrooms & bathrooms
- Bedrooms: 4
- Bathrooms: 4
Primary bedroom
- Level: Second
- Dimensions: 3.2 x 4.6
Bedroom 2
- Level: Second
- Dimensions: 3.1 x 4.5
Bedroom 3
- Level: Second
- Dimensions: 2.9 x 2.5
Dining room
- Level: Second
- Dimensions: 6.1 x 8.7
Kitchen
- Level: Second
- Dimensions: 6.1 x 8.7
Kitchen
- Level: Second
- Dimensions: 6.1 x 8.7
Living room
- Level: Main
- Dimensions: 6.3 x 4.8
Other
- Level: Main
- Dimensions: 6.3 x 4.8
Other
- Level: Main
- Dimensions: 2 x 2.8
Heating
- Forced Air, Electric
Cooling
- Central Air
Appliances
- Included: Built-In Oven, Countertop Range
- Laundry: Laundry Room
Features
- Separate Heating Controls, Separate Hydro Meter
- Basement: None
- Has fireplace: No
Interior area
- Living area range: 2250-2499 null
Property
Parking
- Total spaces: 1
- Parking features: Private, Surface, Underground
- Has garage: Yes
Features
- Stories: 2
- Exterior features: Open Balcony
- Has view: Yes
- View description: Clear
Construction
Type & style
- Home type: Townhouse
- Property subtype: Townhouse
Materials
- Concrete
Condition
- New construction: Yes
Community & HOA
HOA
- Services included: Common Elements Included, Building Insurance Included
- HOA fee: C$2,813 monthly
- HOA name: YRCC
Location
- Region: Richmond Hill
Financial & listing details
- Annual tax amount: C$4,946
- Date on market: 4/3/2026
Price history
Price history is unavailable.
Public tax history
Tax history is unavailable.
Climate risks
Neighborhood: Richvale
Nearby schools
GreatSchools rating
No schools nearby
We couldn't find any schools near this home.
- C$639,0003 bd2 ba-- sqft8888 Yonge St #619, Richmond Hill, ON L4C6Z5For Sale

- C$629,0002 bd2 ba-- sqft8888 Yonge St #307, Richmond Hill, ON L4C5V6For Sale

- C$650,0002 bd2 ba-- sqft8888 Yonge St #803, Richmond Hill, ON L4C5V6For Sale
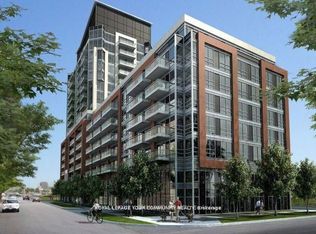
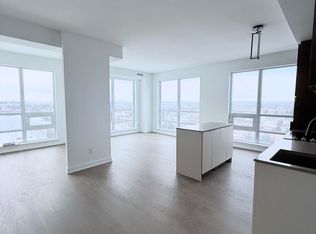
- C$3,5003 bd2 ba-- sqft8888 Yonge St #902, Richmond Hill, ON L4C5V6For Rent
Similar homes
- C$1,328,0004 bd4 ba-- sqft52 Lund St, Richmond Hill, ON L4C 5V7For Sale
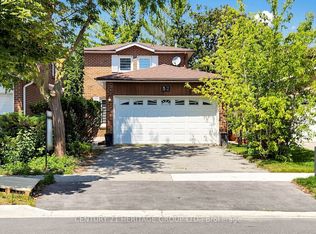 MLS ID #N13706100, CENTURY 21 HERITAGE GROUP LTD.. TRREB
 - C$1,828,0005 bd5 ba-- sqft10 Cherry Blossom Ln, Markham, ON L3T 3B9For Sale
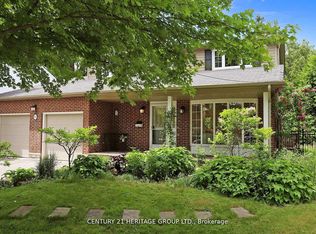 MLS ID #N13457486, CENTURY 21 HERITAGE GROUP LTD.. TRREB
 - C$2,100,0004 bd4 ba-- sqft101 Erskine Ave #Townhouse 05, Toronto, ON M4P 0C5For Sale
 Century 21 Canada
 - C$2,100,0004 bd4 ba-- sqft101 Erskine Ave, Toronto, ON M4P 1Y5For Sale
 MLS ID #C13239920, BETTER HOMES AND GARDENS REAL ESTATE SIGNATURE SERVICE. TRREB
