Welcome To Luxury Living At Tridel's Prestigious Hunt Club! This Impressive High-Floor 2 Bedroom + Den, 2 Bathroom Residence Offers Over 2,000 Sq. Ft. Of Generous Living Space, Complemented By Desirable Northeast Exposure And Expansive Views.Thoughtfully Renovated From Top To Bottom, The Suite Showcases Elegant Crown Moulding With Concealed Cove Lighting, Wainscoting, Quality Flooring And Abundant Custom Storage. The Newer Kitchen Is Beautifully Appointed With Upgraded Cabinetry, Ample Storage And Stainless Steel Appliances. Renovated Bathrooms Feature Stylish Finishes Together With Extensive Built-In Cabinetry.The Generously Proportioned Bedrooms Include Upgraded Custom Closet Organizers, While The Versatile Den Provides Valuable Additional Living Space. An Oversized Laundry Room With Exceptional Storage Space Adds Even More Functionality.An Exceptional Feature Of This Residence Is The Rare Combination Of 2 Side-By-Side Underground Parking Spaces, Including 1 With EV Charger, Along With A Huge Private Locker.A Rare Opportunity To Enjoy The Space And Comfort Of A House-Sized, Beautifully Renovated Residence In One Of Markham's Most Established Luxury Condominium Communities. (No dog allowed in the building, please check with the management office for pet restriction)
For sale
C$1,290,000
610 Bullock Dr #1215, Markham, ON L3R 0G1
3beds
2baths
Apartment
Built in ----
-- sqft lot
$-- Zestimate®
C$--/sqft
C$2,100/mo HOA
What's special
Desirable northeast exposureExpansive viewsQuality flooringAbundant custom storageAmple storageStainless steel appliancesExtensive built-in cabinetry
- 4 hours |
- 0 |
- 0 |
Zillow last checked:
Listing updated:
Listed by:
RE/MAX REALTRON REALTY INC.
Source: TRREB,MLS®#: N13719994 Originating MLS®#: Toronto Regional Real Estate Board
Originating MLS®#: Toronto Regional Real Estate BoardFacts & features
Interior
Bedrooms & bathrooms
- Bedrooms: 3
- Bathrooms: 2
Primary bedroom
- Level: Flat
- Dimensions: 5.17 x 3.52
Bedroom 2
- Level: Flat
- Dimensions: 5.8 x 3.09
Den
- Level: Flat
- Dimensions: 4.7 x 2.67
Dining room
- Level: Flat
- Dimensions: 5.48 x 3.4
Foyer
- Level: Flat
- Dimensions: 4.27 x 4.7
Kitchen
- Level: Flat
- Dimensions: 5.8 x 2.78
Laundry
- Level: Flat
- Dimensions: 3.45 x 2.42
Living room
- Level: Flat
- Dimensions: 3.69 x 8.5
Heating
- Forced Air, Gas
Cooling
- Central Air
Appliances
- Laundry: Ensuite
Features
- Guest Accommodations, Storage
- Flooring: Carpet Free
- Basement: None
- Has fireplace: No
Interior area
- Living area range: 2000-2249 null
Video & virtual tour
Property
Parking
- Total spaces: 2
- Parking features: Underground
- Has garage: Yes
Features
- Exterior features: Open Balcony
Lot
- Features: Greenbelt/Conservation, Hospital, Lake/Pond, Public Transit, Rec./Commun.Centre, Electric Car Charger
Details
- Parcel number: 293220757
Construction
Type & style
- Home type: Apartment
- Property subtype: Apartment
Materials
- Brick
Community & HOA
Community
- Security: Concierge/Security
HOA
- Amenities included: Concierge, Guest Suites, Gym, Outdoor Pool, Party Room/Meeting Room, Tennis Court
- Services included: Heat Included, Hydro Included, Water Included, Cable TV Included, CAC Included, Common Elements Included, Building Insurance Included, Parking Included
- HOA fee: C$2,100 monthly
- HOA name: YRCC
Location
- Region: Markham
Financial & listing details
- Annual tax amount: C$4,900
- Date on market: 8/27/2026
Price history
Price history is unavailable.
Public tax history
Tax history is unavailable.
Climate risks
Neighborhood: Markville
Nearby schools
GreatSchools rating
No schools nearby
We couldn't find any schools near this home.
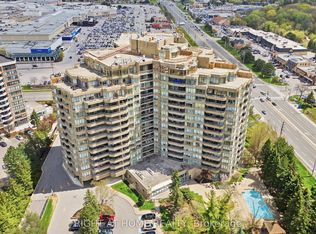
- C$799,0003 bd2 ba-- sqft610 Bullock Dr #803, Markham, ON L3R0G1For Sale
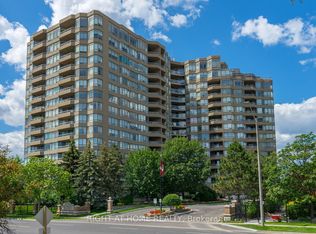
- C$780,0003 bd2 ba-- sqft610 Bullock Dr #1116, Markham, ON L3R0G1For Sale
- C$820,0002 bd2 ba1.4k sqft25 Austin Dr #827, Markham, ON L3R8H4Sold
- C$2,7002 bd2 ba-- sqft25 Austin Dr UNIT 528, Markham, ON L3R8H4For Rent

- C$1,799,000-- bd-- ba-- sqft10 River Bend Rd, Markham, ON L3R1K2For Sale
- C$3,3004 bd2 ba-- sqft14 Eugenia Ct, Markham, ON L3R4Y6For Rent
- C$3,3003 bd2 ba-- sqft23 River Bend Rd, Markham, ON L3R1K4For Rent
- C$1,699,0004 bd3 ba-- sqft3 Campbell Ct, Markham, ON L3R2B3For Sale
Similar homes
- C$1,190,0004 bd4 ba-- sqft191 Mumbai Dr, Markham, ON L3S 0G5For Sale
 MLS ID #N13705518, RE/MAX EPIC REALTY. TRREB
 - C$1,090,0003 bd2 ba-- sqft23 Cox Blvd #656, Markham, ON L3R 7Z9For Sale
 MLS ID #N13593732, RE/MAX CROSSROADS REALTY INC.. TRREB
 - C$999,8002 bd3 ba-- sqft20 Fred Varley Dr #324, Markham, ON L3R 1S4For Sale
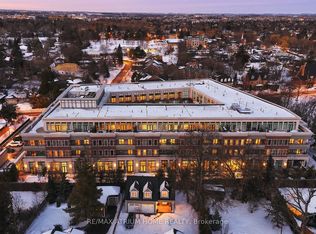 MLS ID #N13413058, RE/MAX ATRIUM HOME REALTY. TRREB
 - C$1,048,0003 bd3 ba-- sqft23 Cox Blvd #1077, Markham, ON L3R 7Z9For Sale
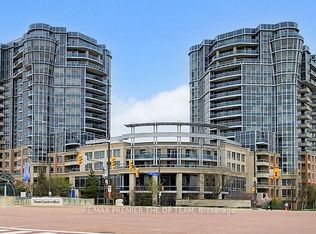 MLS ID #N13462642, RE/MAX PREMIER THE OP TEAM. TRREB
 - C$789,0003 bd2 ba-- sqftLandmark III of Thornhill, Markham, ON L3T 7N3For SaleMLS ID #N13703476, RE/MAX HALLMARK REALTY LTD.. TRREB
- C$960,0003 bd2 ba-- sqft5 Sheppard Ave E #1825, Toronto, ON M2N 0G4For SaleMLS ID #C13708484, RE/MAX REALTRON REALTY INC.. TRREB
- C$649,0002 bd2 ba-- sqft8323 Kennedy Rd #508, Markham, ON L3R 5W7For SaleMLS ID #N13652200, T-ONE GROUP REALTY INC.,. TRREB
- C$679,0003 bd2 ba-- sqft151 Upper Duke Cres #203, Markham, ON L6G 0E1For SaleMLS ID #N13457252, RE/MAX HALLMARK REALTY LTD.. TRREB
- C$736,0003 bd2 ba-- sqft8110 Birchmount Rd #416, Markham, ON L6G 0E3For SaleMLS ID #N13207426, RE/MAX EXCEL REALTY LTD.. TRREB
- C$888,8003 bd2 ba-- sqftskymark, Toronto, ON M2H 3N4For SaleMLS ID #C13682840, REMAX YOUR COMMUNITY REALTY. TRREB
- C$1,295,0003 bd3 ba-- sqftNY Towers - The Chrysler, Toronto, ON M2K 3C2For SaleMLS ID #C13416994, RE/MAX REALTRON REALTY INC.. TRREB
- C$798,0002 bd2 ba-- sqftTHE CLASSIC, Toronto, ON M2H 3P2For SaleMLS ID #C13704132, RE/MAX REALTRON REALTY INC.. TRREB
- C$849,0003 bd2 ba-- sqftQueens Harbour, Toronto, ON M5V 3M3For SaleMLS ID #C13708458, RE/MAX HALLMARK REALTY LTD.. TRREB
- C$1,229,0002 bd2 ba-- sqft18 Lower Village Gate #108, Toronto, ON M5P 3M1For SaleMLS ID #C13661842, RE/MAX HALLMARK REALTY LTD.. TRREB
- C$1,328,0003 bd2 ba-- sqft77 Harbour Sq #3507, Toronto, ON M5J 2S2For SaleMLS ID #C13611280, HOMELIFE BROADWAY REALTY INC.. TRREB
- C$799,0003 bd2 ba-- sqftLandmark of Thornhill, Markham, ON L3T 7N2For SaleMLS ID #N13599602, HOMELIFE FRONTIER REALTY INC.. TRREB
- C$780,0002 bd2 ba-- sqft12 Gandhi Ln #3702, Markham, ON L3T 0G4For SaleMLS ID #N13482746, RE/MAX REALTRON REALTY INC.. TRREB
- C$699,9002 bd2 ba-- sqftChateau Royal, Toronto, ON M4S 2N5For SaleMLS ID #C13707742, HOMELIFE/ROMANO REALTY LTD.. TRREB
- C$699,0002 bd2 ba-- sqft253 S Park Rd #308, Markham, ON L3T 0B4For SaleMLS ID #N13664594, RE/MAX HALLMARK REALTY LTD.. TRREB
- C$1,490,0003 bd3 ba-- sqft101 Erskine, Toronto, ON M4P 0C5For SaleMLS ID #C13660588, RE/MAX HALLMARK REALTY LTD.. TRREB
