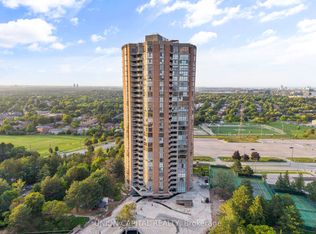
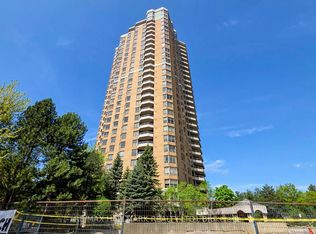
Welcome to Luxury Living at the Prestigious Classic of Skymark by ** Tridel-an Exclusive GATED Condominium Community! This exceptionally RENOVATED 2-bedroom residence offers approximately ** over 1,500 sq. ft. ** of bright, beautifully designed living space, combining the comfort and proportions of a house with the convenience, security, and lifestyle of luxury condo living. The desirable south-west facing exposure fills the suite with natural light throughout the day while offering a pleasant outlook over the beautifully landscaped grounds. Exceptional value with **all-inclusive maintenance fees** covering ALL UTILITIES- heat, hydro, water, cable TV, and internet! Enjoy truly worry-free condo living with everything included.The spacious and functional layout features generous principal rooms, pot lights throughout, contemporary finishes, custom-made vanities, and an oversized private balcony perfect for relaxing or entertaining. The stunning chef-inspired kitchen features abundant custom-style cabinetry, a large centre island with breakfast bar, and elegant quartz countertops. Perfect for downsizers, empty nesters, or anyone looking for space without the responsibilities of maintaining a house. Enjoy a maintenance-free lifestyle in a secure gated community with 24-hour gatehouse security and concierge service, plus exceptional resort-style amenities including indoor & outdoor pools, gym, guest suites, squash & tennis courts, library, and visitor parking.Ideally located steps to Seneca, schools, shopping, transit, and Hwy 404. Spacious, sophisticated, fully renovated, and move-in ready-A Must See!
Under contract
C$898,000
85 Skymark Dr #502, Toronto, ON M2H 3P2
2beds
2baths
Apartment
Built in ----
-- sqft lot
$-- Zestimate®
C$--/sqft
C$1,533/mo HOA
What's special
Exclusive gated condominium communityPot lights throughoutContemporary finishesCustom-made vanitiesStunning chef-inspired kitchenAbundant custom-style cabinetryElegant quartz countertops
- 44 days
- 28
- 0
Zillow last checked:
Listing updated:
Listed by:
RE/MAX REALTRON ELI BAKHTIARI TEAM REALTY
Source: TRREB,MLS®#: C13738994 Originating MLS®#: Toronto Regional Real Estate Board
Originating MLS®#: Toronto Regional Real Estate BoardFacts & features
Interior
Bedrooms & bathrooms
- Bedrooms: 2
- Bathrooms: 2
Primary bedroom
- Level: Main
- Dimensions: 4.47 x 3.66
Bedroom 2
- Level: Main
- Dimensions: 4.62 x 3.81
Family room
- Level: Main
- Dimensions: 5.83 x 4.75
Foyer
- Level: Main
- Dimensions: 1.52 x 3.05
Kitchen
- Level: Main
- Dimensions: 5.12 x 3.05
Living room
- Level: Main
- Dimensions: 4.06 x 6.6
Heating
- Forced Air, Gas
Cooling
- Central Air
Appliances
- Laundry: Ensuite
Features
- Flooring: Carpet Free
- Basement: None
- Has fireplace: No
Interior area
- Living area range: 1400-1599 null
Property
Parking
- Total spaces: 1
- Parking features: Underground
- Has garage: Yes
Accessibility
- Accessibility features: Elevator
Features
- Exterior features: Open Balcony
- Has view: Yes
- View description: Clear
Lot
- Features: Library, Public Transit, Rec./Commun.Centre, School, School Bus Route, Clear View
Details
- Parcel number: 116610024
Construction
Type & style
- Home type: Apartment
- Property subtype: Apartment
Materials
- Brick
Community & HOA
Community
- Security: Concierge/Security
- Senior community: Yes
HOA
- Services included: Heat Included, Hydro Included, Water Included, CAC Included, Common Elements Included, Building Insurance Included, Parking Included
- HOA fee: C$1,533 monthly
- HOA name: MTCC/661
Location
- Region: Toronto
Financial & listing details
- Annual tax amount: C$3,703
- Date on market: 9/2/2026
Price history
Price history is unavailable.
Public tax history
Tax history is unavailable.
Climate risks
Neighborhood: Hillcrest Village
Nearby schools
GreatSchools rating
No schools nearby
We couldn't find any schools near this home.

Similar homes
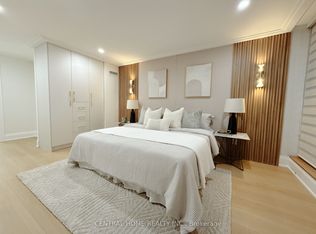
- C$1,087,0002 bd2 ba-- sqft85 Skymark Dr #302, Toronto, ON M2H 3P2For Sale
 MLS ID #C13674428, CENTRAL HOME REALTY INC.. TRREB
 - C$1,219,0003 bd2 ba-- sqft55 Skymark Dr #2703, Toronto, ON M2H 3N4For Sale
 MLS ID #C13712654, CENTRAL HOME REALTY INC.. TRREB
 - C$899,0003 bd2 ba-- sqft1801 Bayview Ave #Penthouse 802, Toronto, ON M4G 4K2For Sale
 MLS ID #C13758524, CHESTNUT PARK REAL ESTATE LIMITED. TRREB
 - C$799,0002 bd2 ba-- sqft650 Sheppard Ave E #307, Toronto, ON M2K 3E4For Sale
 MLS ID #C13836194, BRIDLEPATH PROGRESSIVE REAL ESTATE INC.. TRREB
