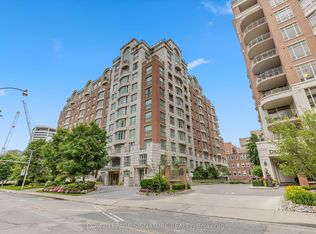
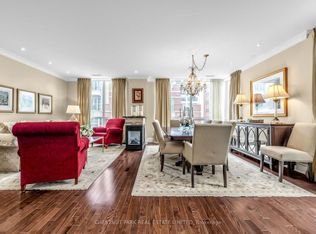
Stylish and sophisticated, this boutique low-rise condominium is tucked away on quiet Delisle Avenue in the beautiful and upscale Deer Park neighbourhood. Just steps from shops, restaurants, and public transit, this thoughtfully designed suite offers more than 1,000 sq. ft. of bright, warm, and highly functional living space.Overlooking the gorgeous courtyard, the suite enjoys a calm and tranquil setting away from street noise. The neutral palette provides a turnkey backdrop ready for your personal decorating touches. A spacious den with private French doors offers exceptional versatility as a home office or guest bedroom, while the recently renovated kitchen is a chef's dream. The open-concept living and dining area makes entertaining effortless and comfortable.Complete with fully equipped amenities and exceptional 24-hour concierge service, this is refined city living at its best.
For sale
C$999,000
33 Delisle Ave #201, Toronto, ON M4V 3C7
2beds
2baths
Apartment
Built in ----
-- sqft lot
$-- Zestimate®
C$--/sqft
C$1,465/mo HOA
What's special
Overlooking the gorgeous courtyard
- 5 days
- 15
- 0
Zillow last checked:
Listing updated:
Listed by:
HARVEY KALLES REAL ESTATE LTD.
Source: TRREB,MLS®#: C13796002 Originating MLS®#: Toronto Regional Real Estate Board
Originating MLS®#: Toronto Regional Real Estate BoardFacts & features
Interior
Bedrooms & bathrooms
- Bedrooms: 2
- Bathrooms: 2
Primary bedroom
- Level: Main
- Dimensions: 4.3 x 5.4
Den
- Level: Main
- Dimensions: 8.5 x 10.5
Dining room
- Level: Main
- Dimensions: 3.56 x 4.13
Kitchen
- Level: Main
- Dimensions: 2.48 x 2.8
Living room
- Level: Main
- Dimensions: 6 x 3.5
Heating
- Forced Air, Gas
Cooling
- Central Air
Appliances
- Laundry: Ensuite
Features
- Other
- Basement: None
- Has fireplace: No
Interior area
- Living area range: 1000-1199 null
Property
Parking
- Total spaces: 2
- Parking features: Underground
- Has garage: Yes
Features
- Exterior features: Open Balcony
Lot
- Features: Library, Park, Public Transit, School
Details
- Parcel number: 124780013
Construction
Type & style
- Home type: Apartment
- Property subtype: Apartment
Materials
- Brick
Community & HOA
Community
- Security: Concierge/Security, Security Guard
HOA
- Amenities included: Concierge, Gym, Indoor Pool, Party Room/Meeting Room, Sauna, Visitor Parking
- Services included: Heat Included, Water Included, CAC Included, Common Elements Included, Building Insurance Included, Parking Included
- HOA fee: C$1,465 monthly
- HOA name: TSCC
Location
- Region: Toronto
Financial & listing details
- Annual tax amount: C$7,550
- Date on market: 9/17/2026
Price history
Price history is unavailable.
Public tax history
Tax history is unavailable.
Climate risks
Neighborhood: Yonge-St. Clair
Nearby schools
GreatSchools rating
No schools nearby
We couldn't find any schools near this home.

Similar homes
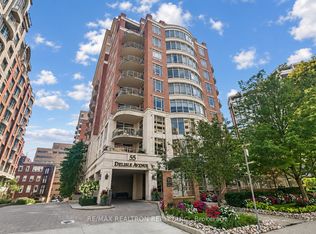
- C$1,049,0002 bd2 ba-- sqftThe St Clair, Toronto, ON M4V 3C6For Sale
 MLS ID #C13735612, RE/MAX PRIME PROPERTIES - UNIQUE GROUP. TRREB
 - C$899,0002 bd2 ba-- sqft10 Delisle Ave #327, Toronto, ON M4V 3C6For Sale
 MLS ID #C13248058, SOTHEBY'S INTERNATIONAL REALTY CANADA. TRREB
 - C$649,9002 bd2 ba-- sqft5 Rosehill Ave #910, Toronto, ON M4T 3A6For Sale
 MLS ID #C13768074, HARVEY KALLES REAL ESTATE LTD.. TRREB
 - C$1,099,9002 bd2 ba-- sqftTrinity Park Lofts, Toronto, ON M6J 3X4For Sale
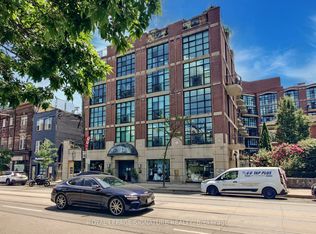 MLS ID #C13789726, ROYAL LEPAGE SIGNATURE REALTY. TRREB
