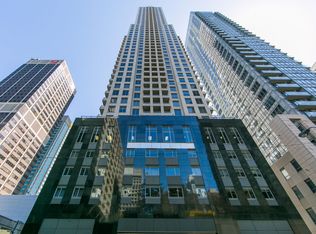
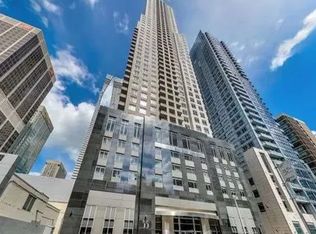
Welcome to Suite 3204 at "The Uptown Residences", a truly special, 1,365 sq. ft. corner residence in the heart of Bloor-Yorkville. This impeccably appointed 2-bedroom, 2-bathroom home features soaring 9-foot ceilings and glorious long, clear, stunning west-facing views that fill the space with afternoon sunlight and dramatic sunsets. Professionally designed with exquisite taste and exceptional attention to detail, the suite boasts custom millwork enhancements in the chef's kitchen as well as custom-fitted closets throughout. An entertainer's dream with rare outdoor living: enjoy three private walk-outs, including a south and west facing terrace plus two additional separate balconies. A well-managed luxury building with first-class concierge and amenities, steps to world-class dining, designer shopping, and transit. This suite includes owned underground parking and a private locker conveniently located directly behind the parking space.
For sale
C$1,299,000
35 Balmuto St #3204, Toronto, ON M4Y 0A3
2beds
2baths
Apartment
Built in ----
-- sqft lot
$-- Zestimate®
C$--/sqft
C$1,187/mo HOA
What's special
Stunning west-facing viewsCustom-fitted closets throughoutThree private walk-outsTwo additional separate balconies
- 17 hours
- 5
- 0
Zillow last checked:
Listing updated:
Listed by:
CHESTNUT PARK REAL ESTATE LIMITED
Source: TRREB,MLS®#: C14148034 Originating MLS®#: Toronto Regional Real Estate Board
Facts & features
Interior
Bedrooms & bathrooms
- Bedrooms: 2
- Bathrooms: 2
Primary bedroom
- Level: Main
- Dimensions: 4.14 x 3.05
Bedroom 2
- Level: Main
- Dimensions: 3.3 x 3.05
Breakfast
- Level: Main
- Dimensions: 3.05 x 2.06
Den
- Level: Main
- Dimensions: 1.83 x 3.23
Dining room
- Level: Main
- Dimensions: 6.17 x 6.02
Kitchen
- Level: Main
- Dimensions: 2.49 x 3.05
Living room
- Level: Main
- Dimensions: 6.17 x 6.02
Heating
- Forced Air, Gas
Cooling
- Central Air
Appliances
- Included: Bar Fridge
- Laundry: Ensuite
Features
- Sauna
- Basement: None
- Has fireplace: Yes
Interior area
- Living area range: 1200-1399 null
Property
Parking
- Total spaces: 1
- Parking features: Underground
- Has garage: Yes
Features
- Exterior features: Terrace Balcony
Details
- Parcel number: 762080291
Construction
Type & style
- Home type: Apartment
- Property subtype: Apartment
Materials
- Concrete
Community & HOA
HOA
- Services included: Heat Included, Water Included, Common Elements Included, Building Insurance Included, Parking Included
- HOA fee: C$1,187 monthly
- HOA name: TSCC
Location
- Region: Toronto
Financial & listing details
- Annual tax amount: C$8,649
- Date on market: 11/4/2026
Price history
Price history is unavailable.
Public tax history
Tax history is unavailable.
Climate risks
Neighborhood: Bay Street Corridor
Nearby schools
GreatSchools rating
No schools nearby
We couldn't find any schools near this home.

Similar homes
- C$1,398,0002 bd2 ba-- sqftGloucester On Yonge, Toronto, ON M4Y 1L8For Sale
 MLS ID #C14139836, RE/MAX ADVANCE REALTY. TRREB
- C$1,375,0002 bd1 ba-- sqft1315 Bay St #503, Toronto, ON M5R 2C4New Construction
 MLS ID #C14139034, HOMELIFE/MIRACLE REALTY LTD. TRREB
- C$1,309,0002 bd2 ba-- sqft88 Davenport Rd #304, Toronto, ON M5R 0A5For Sale
 MLS ID #C14130026, FOREST HILL REAL ESTATE INC.. TRREB
- C$968,0002 bd2 ba-- sqft8 Cumberland St #2603, Toronto, ON M4W 1J5For Sale
 MLS ID #C14149968, TOP ASSETS REALTY INC.. TRREB
