Experience Luxury Living At 50 Scollard, An Exclusive 41-Storey Residence In The Heart Of Prestigious Yorkville. This Brand New, Never-Lived-In 2 Bedroom Suite Offers Approximately 835 Sq. Ft. Of Thoughtfully Designed Living Space, Featuring 10-Ft Smooth Ceilings, A Bright Open-Concept Layout, Modern Finishes, And Beautiful Park Facing Clear Views. Designed With Comfort And Elegance In Mind, This Residence Offers A Perfect Balance Of Style, Functionality, And Privacy. ONE VALET PARKING INCLUDED. Home To Just 147 Exclusive Residences, 50 Scollard Offers An Exceptional Collection Of Luxury Amenities, Including 24-Hour Valet Service, Chauffeured House Car, Indoor/Outdoor Pool, Fitness Centre Overlooking Bay Street, Yoga Studio, Sauna, Steam Room, Resident Lounge, Private Dining And Wine Room, Executive Boardroom, On-Site Restaurant, Pet Spa, Car Wash Facility, And Porter Services. Professionally Managed By The Forest Hill Group. Ideally Located Steps From Yorkville's Finest Boutiques, Upscale Restaurants, Cafes, Parks, Cultural Attractions, And TTC. Enjoy The Convenience Of City Living With The Comfort And Exclusivity Of One Of Toronto's Most Prestigious Addresses. Building And Amenities Are Currently Under Construction, With Completion Anticipated In 2027. Maintenance and Taxes are TBA.
New construction
C$1,375,000
1315 Bay St #503, Toronto, ON M5R 2C4
2beds
1baths
Apartment
Built in ----
-- sqft lot
$-- Zestimate®
C$--/sqft
C$989/mo HOA
What's special
Bright open-concept layoutModern finishes
- 1 day
- 3
- 0
Zillow last checked:
Listing updated:
Listed by:
HOMELIFE/MIRACLE REALTY LTD
Source: TRREB,MLS®#: C14139034 Originating MLS®#: Toronto Regional Real Estate Board
Facts & features
Interior
Bedrooms & bathrooms
- Bedrooms: 2
- Bathrooms: 1
Heating
- Forced Air, Gas
Cooling
- Central Air
Appliances
- Laundry: Ensuite
Features
- Flooring: Carpet Free
- Basement: None
- Has fireplace: No
Interior area
- Living area range: 800-899 null
Property
Parking
- Total spaces: 1
Features
- Has view: Yes
- View description: City, Clear
Lot
- Features: Clear View, Library, Park, Rec./Commun.Centre, School, Public Transit
Construction
Type & style
- Home type: Apartment
- Property subtype: Apartment
Materials
- Concrete
Condition
- New construction: Yes
Community & HOA
HOA
- Amenities included: Gym, Indoor Pool, Concierge, Visitor Parking, Party Room/Meeting Room
- Services included: Common Elements Included, Building Insurance Included
- HOA fee: C$989 monthly
- HOA name: TSCC
Location
- Region: Toronto
Financial & listing details
- Date on market: 11/2/2026
Price history
Price history is unavailable.
Public tax history
Tax history is unavailable.
Climate risks
Neighborhood: Annex
Nearby schools
GreatSchools rating
No schools nearby
We couldn't find any schools near this home.

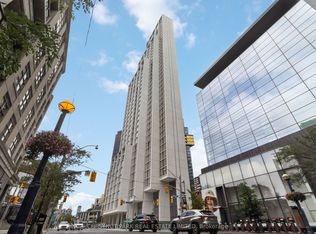

Similar homes
- C$1,388,0001 bd1 ba-- sqft1315 Bay St #1701, Toronto, ON M5R 2C4New Construction
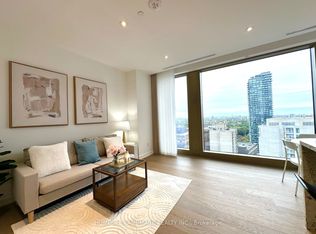 MLS ID #C14142202, HOMELIFE LANDMARK REALTY INC.. TRREB
- C$1,309,0002 bd2 ba-- sqft88 Davenport Rd #304, Toronto, ON M5R 0A5For Sale
 MLS ID #C14130026, FOREST HILL REAL ESTATE INC.. TRREB
- C$1,299,0005 bd3 ba-- sqft825 Church St #Townhouse 101, Toronto, ON M4W 3Z4For Sale
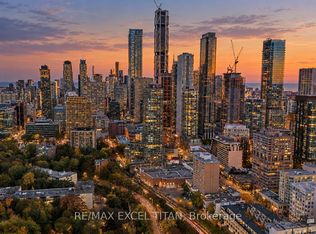 MLS ID #C14132078, RE/MAX EXCEL TITAN. TRREB
- C$1,850,0002 bd2 ba-- sqftThe Florian In Yorkville, Toronto, ON M5R 0A5For Sale
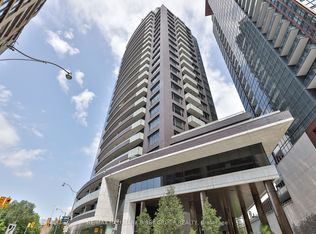 MLS ID #C14140302, RE/MAX HALLMARK BIBBY GROUP REALTY. TRREB
