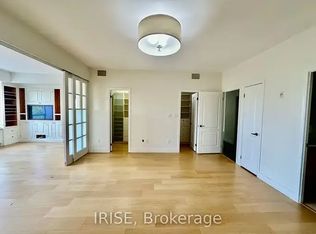
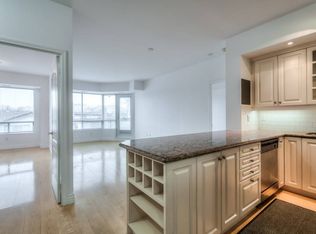
Elegant Boutique Living in the Heart of Downtown Welcome to sophisticated urban living in this beautifully maintained residence, ideally situated in an intimate seven-storey boutique building on a quiet, tree-lined street bordering Toronto's coveted Rosedale and Yorkville neighbourhoods. Filled with natural light, this spacious 2-bedroom, 2-bathroom + den suite offers an exceptional blend of elegance, comfort, and functionality. The versatile den, enclosed by French doors, is perfectly suited as a private home office, study, or guest room. A welcoming foyer features granite flooring and a wall-to-wall closet, leading into an inviting open-concept living and dining area with gleaming hardwood floors and a walkout to a beautifully appointed balcony. The generous primary bedroom also enjoys direct access to the balcony, creating a wonderful connection to the outdoors. The upgraded, well-appointed kitchen offers new cabinetry and ample storage, while the primary retreat is complemented by a luxurious six-piece spa-inspired ensuite, complete with a Jacuzzi tub. Both bathrooms feature elegant marble flooring. Additional conveniences include ensuite laundry, California shutters throughout, and custom-designed walk-in closets in the bedrooms. Set in one of downtown Toronto's most desirable locations, this residence is just steps from world-class shopping, five-star dining, beautiful parks, schools, and convenient transit. A rare opportunity to enjoy boutique condominium living with the cities amenities right outside your door. Of Note: The owners have secured the right to participate in the upcoming installation of the building's EVCS system. Additionally, this well managed building has recently converted to high-speed fiber and with its healthy reserve fund is preparing for renovations of the building's entrance, corridors, party room, guest suite and gym, with no need for a special assessment.
For sale
C$1,300,000
77 McMurrich St Unit 306, Toronto, ON M5R 3V3
3beds
2baths
Apartment
Built in ----
-- sqft lot
$-- Zestimate®
C$--/sqft
C$1,423/mo HOA
What's special
Intimate seven-storey boutique buildingQuiet tree-lined streetFilled with natural lightWall-to-wall closetGleaming hardwood floorsEnsuite laundryCalifornia shutters throughout
- 23 hours
- 9
- 0
Zillow last checked:
Listing updated:
Listed by:
BOSLEY REAL ESTATE LTD.
Source: TRREB,MLS®#: C13759614 Originating MLS®#: Toronto Regional Real Estate Board
Originating MLS®#: Toronto Regional Real Estate BoardFacts & features
Interior
Bedrooms & bathrooms
- Bedrooms: 3
- Bathrooms: 2
Primary bedroom
- Level: Main
- Dimensions: 3.02 x 5.02
Bedroom 2
- Level: Main
- Dimensions: 2.75 x 5.57
Bathroom
- Level: Main
- Dimensions: 1.83 x 2.28
Bathroom
- Level: Main
- Dimensions: 3.02 x 2.97
Den
- Level: Main
- Dimensions: 3.03 x 2.28
Dining room
- Level: Main
- Dimensions: 3.24 x 2.37
Foyer
- Level: Main
- Dimensions: 2.31 x 1.83
Kitchen
- Level: Main
- Dimensions: 3.14 x 2.61
Laundry
- Level: Main
Living room
- Level: Main
- Dimensions: 3.25 x 3.99
Other
- Level: Main
- Dimensions: 3.79 x 1.24
Heating
- Forced Air, Gas
Cooling
- Central Air
Appliances
- Laundry: In-Suite Laundry
Features
- Other
- Basement: None
- Has fireplace: No
Interior area
- Living area range: 1000-1199 null
Property
Parking
- Total spaces: 1
- Parking features: Garage
- Has garage: Yes
Features
- Exterior features: Open Balcony
Lot
- Features: Park, Library, Public Transit, School
Details
- Parcel number: 125720041
Construction
Type & style
- Home type: Apartment
- Property subtype: Apartment
Materials
- Concrete
Community & HOA
Community
- Security: Concierge/Security, Carbon Monoxide Detector(s)
HOA
- Amenities included: Exercise Room, Guest Suites, Party Room/Meeting Room, Concierge, Visitor Parking
- Services included: Heat Included, Common Elements Included, Building Insurance Included, Parking Included, Water Included
- HOA fee: C$1,423 monthly
- HOA name: TSCC
Location
- Region: Toronto
Financial & listing details
- Annual tax amount: C$5,793
- Date on market: 9/9/2026
Price history
Price history is unavailable.
Public tax history
Tax history is unavailable.
Climate risks
Neighborhood: Annex
Nearby schools
GreatSchools rating
No schools nearby
We couldn't find any schools near this home.

Similar homes
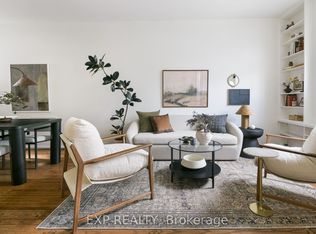
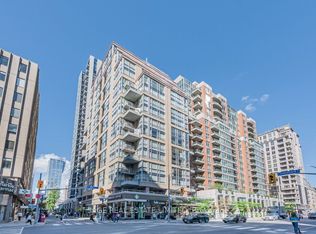
- C$1,225,0002 bd3 ba-- sqft80 Cumberland St #303, Toronto, ON M5R 3V1For Sale
 MLS ID #C13756162, SAGE REAL ESTATE LIMITED. TRREB
 - C$989,0002 bd3 ba-- sqft80 Cumberland St #501, Toronto, ON M5R 3V1For Sale
 MLS ID #C13764152, REMAX YOUR COMMUNITY REALTY. TRREB
 - C$1,248,8002 bd3 ba-- sqft15 McMurrich, Toronto, ON M5R 3M6For Sale
 MLS ID #C13719830, HOMELIFE/BAYVIEW REALTY INC.. TRREB
 - C$899,8002 bd2 ba-- sqft825 Church St Unit 2101, Toronto, ON M4W 3Z4For Sale
 MLS ID #C13757970, REMAX YOUR COMMUNITY REALTY. TRREB
