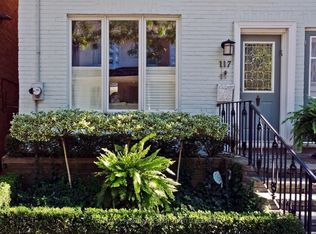
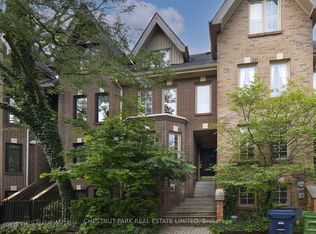
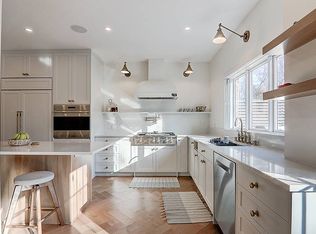
Renovated back to the studs, this spacious condo townhouse offers the privacy and feel of a home without the maintenance. The open-concept main floor features a renovated kitchen with centre island, dining and living areas, a wood-burning fireplace, and a French door walkout to a private, enclosed garden - perfect for BBQs and entertaining.Upstairs, two generous bedrooms each feature large, organized double closets and share a stunning 6-piece Jack & Jill ensuite with a separate water closet. The second bedroom enjoys a beautiful bay window overlooking the courtyard.Additional features include excellent basement storage, ensuite laundry, and one garage parking space. Maintenance fees include heat, hydro, water, A/C, insurance, common elements, yard maintenance, furnace + A/C maintenance, window washing, and eavestrough cleaning.Ideally located directly across from Cottingham Jr. School and Park in prime Summerhill, this home is tucked into an extremely quiet neighbourhood while still being just a 5-minute walk to the amenities on Yonge Street and the Summerhill subway. A private daycare is also located just down the street.A must-see!
For sale
C$1,495,000
76 Birch Ave #4, Toronto, ON M4V 1C8
2beds
2baths
Townhouse
Built in ----
-- sqft lot
$-- Zestimate®
C$--/sqft
C$1,200/mo HOA
What's special
Open-concept main floorWood-burning fireplaceTwo generous bedroomsLarge organized double closetsExcellent basement storageEnsuite laundryOne garage parking space
- 1 day
- 15
- 0
Zillow last checked:
Listing updated:
Listed by:
CHESTNUT PARK REAL ESTATE LIMITED
Source: TRREB,MLS®#: C13756554 Originating MLS®#: Toronto Regional Real Estate Board
Originating MLS®#: Toronto Regional Real Estate BoardFacts & features
Interior
Bedrooms & bathrooms
- Bedrooms: 2
- Bathrooms: 2
Bedroom
- Level: Second
- Dimensions: 4.51 x 4.18
Bedroom 2
- Level: Second
- Dimensions: 4.55 x 3.77
Dining room
- Level: Main
- Dimensions: 4.32 x 2.19
Kitchen
- Level: Main
- Dimensions: 5.37 x 3.16
Laundry
- Level: Lower
- Dimensions: 5.36 x 4.67
Living room
- Level: Main
- Dimensions: 5.37 x 4.68
Heating
- Forced Air, Electric
Cooling
- Central Air
Appliances
- Laundry: Ensuite
Features
- Other
- Basement: Finished
- Has fireplace: Yes
- Fireplace features: Wood Burning
Interior area
- Living area range: 1200-1399 null
Video & virtual tour
Property
Parking
- Total spaces: 1
- Parking features: Garage
- Has garage: Yes
Features
- Stories: 2
- Exterior features: Open Balcony
Details
- Parcel number: 112830004
Construction
Type & style
- Home type: Townhouse
- Property subtype: Townhouse
Materials
- Brick, Wood
Community & HOA
HOA
- Services included: Heat Included, Water Included, CAC Included, Building Insurance Included, Common Elements Included, Hydro Included
- HOA fee: C$1,200 monthly
- HOA name: YCC
Location
- Region: Toronto
Financial & listing details
- Annual tax amount: C$5,939
- Date on market: 9/8/2026
Price history
Price history is unavailable.
Public tax history
Tax history is unavailable.
Climate risks
Neighborhood: Yonge-St. Clair
Nearby schools
GreatSchools rating
No schools nearby
We couldn't find any schools near this home.

Similar homes
- C$1,495,0003 bd3 ba-- sqftMadison Avenue Lofts, Toronto, ON M4V 3E3For Sale
 MLS ID #C13753068, HARVEY KALLES REAL ESTATE LTD.. TRREB
 - C$1,699,0002 bd3 ba-- sqft6 Jackes Ave #513, Toronto, ON M4T 0A5For Sale
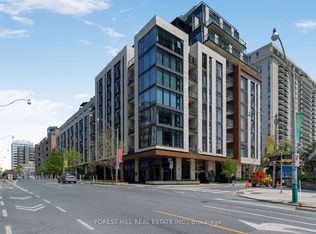 MLS ID #C13753614, FOREST HILL REAL ESTATE INC.. TRREB
 - C$1,650,9002 bd2 ba-- sqft2 Forest Hill Rd #406, Toronto, ON M4V 0B7New Construction
 MLS ID #C13750638, P2 REALTY INC.. TRREB
 - C$1,599,0001 bd2 ba-- sqft20 Scrivener Sq #418, Toronto, ON M4W 3X9For Sale
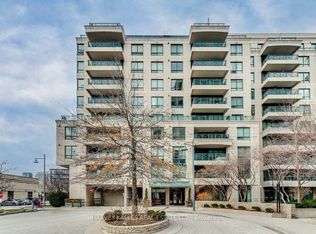 MLS ID #C13752192, HARVEY KALLES REAL ESTATE LTD.. TRREB
