Rarely Offered! Exceptional turnkey opportunity in the heart of Toronto's coveted Annex! Stylish two-storey townhome tucked away in the boutique Lennox Mews community. Existing designer furnishings are available and negotiable, offering a unique opportunity for buyers seeking a move-in-ready home. The bright, open-concept main level features hardwood floors, a cozy gas fireplace, a walk-out to a private balcony, and a well-appointed kitchen with Miele stainless steel appliances and heated marble flooring. Upstairs, the spacious primary bedroom features a Juliet balcony, while the second bedroom offers flexibility for guests, family or a home office. Renovated 4-piece bath and ensuite laundry complete the space. Enjoy underground parking, 1 storage locker and visitor parking within this intimate community. Unbeatable location! Steps to the University of Toronto, St. George Subway Station, ROM, Yorkville, Bloor Street, restaurants, cafés and shops. With easy access to both subway lines and everything downtown Toronto has to offer, this is urban living at its best!
For sale
C$748,888
228 Saint George St #10, Toronto, ON M5R 2N5
2beds
1baths
Townhouse
Built in ----
-- sqft lot
$-- Zestimate®
C$--/sqft
C$1,200/mo HOA
What's special
Stylish two-storey townhomeBright open-concept main levelHardwood floorsCozy gas fireplaceWell-appointed kitchenMiele stainless steel appliancesHeated marble flooring
- 22 hours
- 8
- 1
Zillow last checked:
Listing updated:
Listed by:
RE/MAX PROFESSIONALS INC.
Source: TRREB,MLS®#: C13760196 Originating MLS®#: Toronto Regional Real Estate Board
Originating MLS®#: Toronto Regional Real Estate BoardFacts & features
Interior
Bedrooms & bathrooms
- Bedrooms: 2
- Bathrooms: 1
Primary bedroom
- Level: Main
- Dimensions: 4.47 x 2.99
Bedroom 2
- Level: Main
- Dimensions: 2.2 x 1.47
Dining room
- Level: Main
- Dimensions: 4.52 x 4.49
Kitchen
- Level: Main
- Dimensions: 3.86 x 2.18
Living room
- Level: Main
- Dimensions: 4.52 x 4.49
Heating
- Forced Air, Gas
Cooling
- Central Air
Appliances
- Laundry: Ensuite
Features
- Storage Area Lockers
- Basement: None
- Has fireplace: Yes
- Fireplace features: Natural Gas
Interior area
- Living area range: 700-799 null
Video & virtual tour
Property
Parking
- Total spaces: 1
- Parking features: Underground, Garage Door Opener
- Has garage: Yes
Features
- Exterior features: Terrace Balcony
Lot
- Features: Arts Centre, Library, Park, Public Transit, Rec./Commun.Centre, School
Details
- Parcel number: 121400015
Construction
Type & style
- Home type: Townhouse
- Property subtype: Townhouse
Materials
- Brick
- Foundation: Concrete
Community & HOA
Community
- Security: Security System, Smoke Detector(s)
HOA
- Amenities included: BBQs Allowed, Bike Storage, Visitor Parking
- Services included: Common Elements Included, Building Insurance Included
- HOA fee: C$1,200 monthly
- HOA name: MTCC
Location
- Region: Toronto
Financial & listing details
- Annual tax amount: C$3,238
- Date on market: 9/9/2026
Price history
Price history is unavailable.
Public tax history
Tax history is unavailable.
Climate risks
Neighborhood: Annex
Nearby schools
GreatSchools rating
No schools nearby
We couldn't find any schools near this home.
- C$---- bd1 ba420 sqft228 Saint George St #4, Toronto, ON M5R2N5Off Market
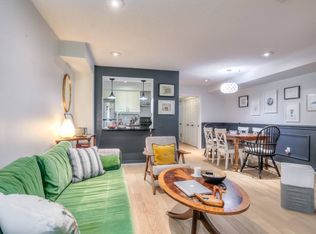
- C$--2 bd1 ba1k sqft232 Saint George St #TOWNHOUSE 16, Toronto, ON M5R2N5Off Market
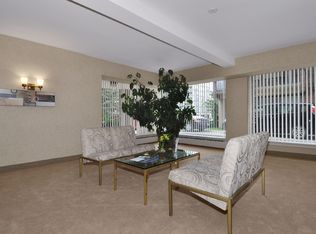
- C$---- bd1 ba500 sqft224 Saint George St #706, Toronto, ON M5R2N9Off Market

- C$--1 bd1 ba590 sqft224 Saint George St #709, Toronto, ON M5R2N9Off Market
Similar homes
- C$766,9002 bd2 ba-- sqft21 Balmuto St #2501, Toronto, ON M4Y 1W4For Sale
 MLS ID #C13748922, FIRST CLASS REALTY INC.. TRREB
 - C$759,9902 bd1 ba-- sqft217 Saint George St #25, Toronto, ON M5R 3S7For Sale
 MLS ID #C13543362, RE/MAX ULTIMATE REALTY INC.. TRREB
 - C$850,0002 bd2 ba-- sqftUptown Residences, Toronto, ON M4Y 0A3For Sale
 MLS ID #C13752054, AGENTONDUTY INC.. TRREB
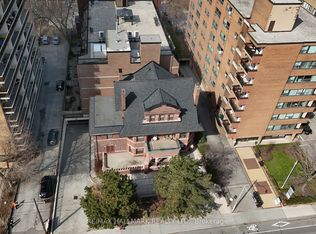
 - C$649,0002 bd2 ba-- sqft212 Saint George St #106, Toronto, ON M5R 2N5For Sale
 MLS ID #C13484338, RE/MAX HALLMARK REALTY LTD.. TRREB
