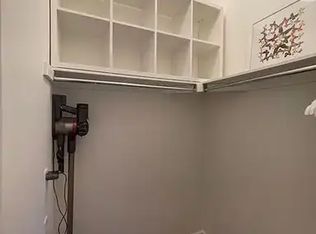
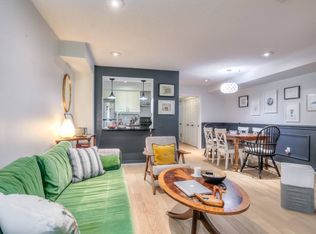
A rare opportunity to own a piece of old Toronto in the heart of the Annex. Tucked inside a converted historic mansion, this charming 1-bedroom offers the character of a century home with the convenience of condo living. Original wood detailing, trim, windows, a bay window and soaring 9' ceilings give the space a warmth and personality you simply won't find in a typical condo. The southeast exposure fills the home with natural light throughout the day, while the thoughtfully updated kitchen offers ample cabinetry and full-sized appliances. The bedroom features generous windows and a walk-in closet, with ensuite laundry and a coat closet adding everyday practicality. A brand-new HVAC heat pump has also just been installed. Set on one of the Annex's most sought-after streets, you're approximately 500m from St. George Station and within easy walking distance of U of T, the ROM, Yorkville, Bloor Street, Dupont's restaurants and cafes, shops and countless everyday conveniences. Leave the car behind and enjoy one of Toronto's most connected neighbourhoods. A unique home for someone who values character, location and a sense of history over cookie-cutter condo living. A rare find in a truly unbeatable location.
For sale
C$498,000
228 Saint George St #5, Toronto, ON M5R 2N5
1beds
1baths
Apartment
Built in ----
-- sqft lot
$-- Zestimate®
C$--/sqft
C$1,135/mo HOA
What's special
Original wood detailingBay windowThoughtfully updated kitchenAmple cabinetryFull-sized appliancesWalk-in closetEnsuite laundry
- 15 hours
- 2
- 0
Zillow last checked:
Listing updated:
Listed by:
BABIAK TEAM REAL ESTATE BROKERAGE LTD.
Source: TRREB,MLS®#: C14032806 Originating MLS®#: Toronto Regional Real Estate Board
Originating MLS®#: Toronto Regional Real Estate BoardFacts & features
Interior
Bedrooms & bathrooms
- Bedrooms: 1
- Bathrooms: 1
Bedroom
- Level: Flat
- Dimensions: 3.48 x 3.28
Kitchen
- Level: Flat
- Dimensions: 3.35 x 2.29
Laundry
- Level: Flat
- Dimensions: 1.4 x 1.22
Living room
- Level: Flat
- Dimensions: 3.81 x 2.9
Heating
- Forced Air, Gas
Cooling
- Central Air
Appliances
- Laundry: Ensuite
Features
- Flooring: Carpet Free
- Basement: None
- Has fireplace: No
Interior area
- Living area range: 500-599 null
Property
Parking
- Parking features: Garage
- Has garage: Yes
Features
- Exterior features: Controlled Entry
Lot
- Features: Public Transit, School, Library, Park
Details
- Parcel number: 121400013
Construction
Type & style
- Home type: Apartment
- Property subtype: Apartment
Materials
- Brick
Community & HOA
HOA
- Amenities included: Visitor Parking
- Services included: Building Insurance Included, Common Elements Included, Water Included
- HOA fee: C$1,135 monthly
- HOA name: MTCC
Location
- Region: Toronto
Financial & listing details
- Annual tax amount: C$2,064
- Date on market: 10/14/2026
Price history
Price history is unavailable.
Public tax history
Tax history is unavailable.
Climate risks
Neighborhood: Annex
Nearby schools
GreatSchools rating
No schools nearby
We couldn't find any schools near this home.
- C$729,9002 bd1 ba-- sqft228 Saint George St #10, Toronto, ON M5R2N5For Sale

- C$---- bd1 ba420 sqft228 Saint George St #4, Toronto, ON M5R2N5Off Market
- C$--2 bd1 ba1k sqft232 Saint George St #TOWNHOUSE 16, Toronto, ON M5R2N5Off Market
- C$2,1991 bd1 ba590 sqft224 Saint George St #505, Toronto, ON M5R2N9For Rent

Similar homes
- C$519,9992 bd2 ba-- sqft212 Saint George St #201, Toronto, ON M5R 2N5For Sale
 MLS ID #C14024128, ROYAL LEPAGE SIGNATURE REALTY. TRREB
 - C$485,0001 bd1 ba-- sqft188 Cumberland St #905, Toronto, ON M5R 0B6New Construction
 MLS ID #C13886196, HOMELIFE LANDMARK REALTY INC.. TRREB
 - C$499,0001 bd1 ba-- sqft11YV, Toronto, ON M4W 0B7For Sale
 MLS ID #C14029400, SUTTON GROUP-ADMIRAL REALTY INC.. TRREB
 - C$499,0002 bd1 ba-- sqft1001 Bay St #2111, Toronto, ON M5S 3A6For Sale
 MLS ID #C13883956, RIGHT AT HOME REALTY INC.. TRREB
