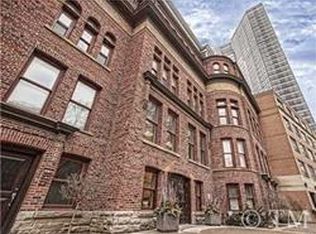
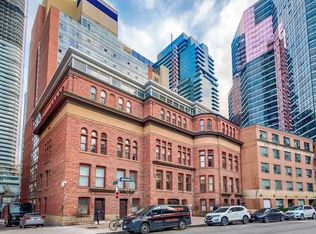
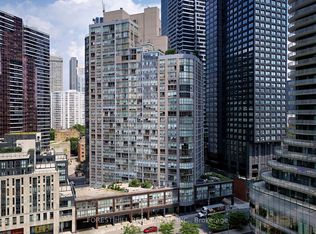
Welcome to Eleven Residences, one of the Bay Street Corridor's most distinctive addresses! This bright 1-bedroom, 1-bathroom suite comes complete with 1 parking space and 1 locker - a rare combination downtown - plus ALL utilities included in the maintenance fees for truly worry-free living. Set in a striking 17-storey red-brick building that blends restored heritage architecture with modern design, Eleven Residences offers boutique-scale living. Enjoy an open-concept layout and a functional floor plan that makes smart use of every square foot. Residents love the full suite of amenities: 24-hour concierge, fitness centre, party room, boardroom, and a rooftop terrace with hot tub and BBQs - perfect for entertaining with skyline views. The location is simply unbeatable, with a near-perfect Walk and Transit Score of 99. Tucked on a quiet, tree-lined side street between Yonge and Bay, you're steps to Wellesley Station and the Yonge-University subway line, University of Toronto, Toronto Metropolitan University, and Queen's Park. Stroll to Yorkville and Bloor Street's designer shopping, the Eaton Centre, and the Financial District, or grab groceries at nearby Rabba and Shoppers Drug Mart. Countless restaurants, cafes, and nightlife options surround you in every direction. Ideal for professionals, students, first-time buyers, and investors alike - this is a turnkey opportunity to own in one of downtown Toronto's most walkable and well-connected neighbourhoods. Move in and enjoy everything the city has to offer, right at your doorstep!
For sale
C$525,000
11 Saint Joseph St #304, Toronto, ON M4Y 3G4
1beds
1baths
Apartment
Built in ----
-- sqft lot
$-- Zestimate®
C$--/sqft
C$706/mo HOA
What's special
Open-concept layoutFunctional floor planSkyline viewsQuiet tree-lined side street
- 2 days
- 10
- 0
Zillow last checked:
Listing updated:
Listed by:
STRATA REAL ESTATE
Source: TRREB,MLS®#: C13720794 Originating MLS®#: Toronto Regional Real Estate Board
Originating MLS®#: Toronto Regional Real Estate BoardFacts & features
Interior
Bedrooms & bathrooms
- Bedrooms: 1
- Bathrooms: 1
Primary bedroom
- Level: Flat
- Dimensions: 4.06 x 2.7
Dining room
- Level: Flat
- Dimensions: 7.37 x 2.92
Foyer
- Level: Flat
- Dimensions: 0 x 0
Kitchen
- Level: Flat
- Dimensions: 0 x 0
Living room
- Level: Flat
- Dimensions: 7.37 x 2.92
Heating
- Forced Air, Gas
Cooling
- Central Air
Appliances
- Laundry: In-Suite Laundry
Features
- Storage
- Flooring: Carpet Free
- Basement: None
- Has fireplace: No
Interior area
- Living area range: 600-699 null
Property
Parking
- Total spaces: 1
- Parking features: Covered, Private
- Has garage: Yes
Features
- Has view: Yes
- View description: Downtown, City
Lot
- Features: Hospital, Library, Park, Public Transit, School
Details
- Parcel number: 127810030
Construction
Type & style
- Home type: Apartment
- Property subtype: Apartment
Materials
- Brick
Community & HOA
HOA
- Amenities included: BBQs Allowed, Bike Storage, Car Wash, Concierge, Exercise Room, Gym
- Services included: Heat Included, Water Included, Hydro Included, Common Elements Included, Building Insurance Included, Parking Included
- HOA fee: C$706 monthly
- HOA name: TCSS
Location
- Region: Toronto
Financial & listing details
- Annual tax amount: C$3,423
- Date on market: 8/28/2026
Price history
Price history is unavailable.
Public tax history
Tax history is unavailable.
Climate risks
Neighborhood: Bay Street Corridor
Nearby schools
GreatSchools rating
No schools nearby
We couldn't find any schools near this home.
- C$--1 bd1 ba550 sqft11 Saint Joseph St #307, Toronto, ON M4Y3G4Off Market
- C$--1 bd1 ba-- sqft11 Saint Joseph St S #103, Toronto, ON M4Y3G4Off Market
- C$65,000-- bd-- ba-- sqft11 Saint Joseph St #P4-125, Toronto, ON M4Y3G4For Sale

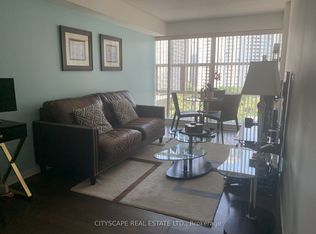
- C$2,7001 bd1 ba-- sqft11 Saint Joseph St #1210, Toronto, ON M4Y3G4For Rent
Similar homes
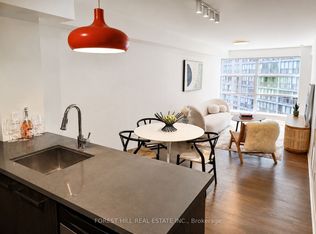
- C$560,0001 bd1 ba-- sqft11 Saint Joseph St #1003, Toronto, ON M4Y 3G4For Sale
 MLS ID #C13711046, FOREST HILL REAL ESTATE INC.. TRREB
 - C$538,0002 bd1 ba-- sqft1001 Bay St #511, Toronto, ON M5S 3A6For Sale
 MLS ID #C13720902, HOMELIFE LANDMARK REALTY INC.. TRREB
 - C$486,0001 bd1 ba-- sqft38 Grenville St #1406, Toronto, ON M4Y 1A5For Sale
 MLS ID #C13717244, BAY STREET INTEGRITY REALTY INC.. TRREB
 - C$529,0002 bd2 ba-- sqftCentury Plaza, Toronto, ON M4Y 2X6For Sale
 MLS ID #C13708210, FOREST HILL REAL ESTATE INC.. TRREB
