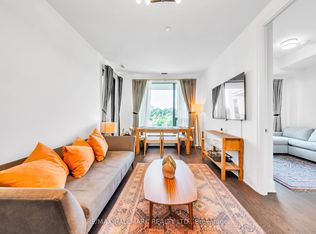
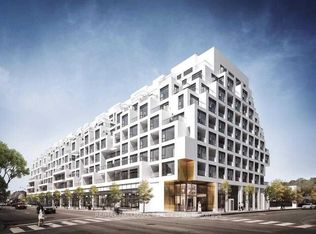
Welcome to Suite 331 at 280 Howland Avenue, where thoughtful design meets boutique condo living at Bianca, a Tridel-built residence in the heart of the Annex. This beautifully designed one-bedroom plus den, two-bathroom suite offers well-planned living space with no wasted room. Nine-foot ceilings, designer finishes and an open-concept layout create an inviting setting for everyday living and entertaining, with a modern kitchen flowing seamlessly into the living and dining areas. The primary bedroom features an exceptional walk-in closet with a built-in organizer-a rare and coveted feature in a one-bedroom plus den suite-along with a beautifully appointed three-piece ensuite. The generous separate den offers flexibility for a home office, guest space or nursery, while a second full bathroom adds welcome convenience. Step outside onto the wide, north-facing balcony for a quiet moment or an evening outdoors. Complete with one parking space and a locker, this suite pairs stylish living with practical everyday convenience. Residents enjoy an outstanding collection of amenities, including a rooftop infinity pool, fitness centre, yoga studio, elegant party lounge, private dining room and outdoor entertaining areas with barbecues and a fireplace. Bianca's pet-friendly setting welcomes your four-legged companion, while its sought-after Annex location offers easy access to Dupont subway station, great neighbourhood parks, schools, cafés, restaurants and shops.
For sale
C$669,880
280 Howland Ave #331, Toronto, ON M5R 0C3
2beds
2baths
Apartment
Built in ----
-- sqft lot
$-- Zestimate®
C$--/sqft
C$718/mo HOA
What's special
Nine-foot ceilingsDesigner finishesOpen-concept layoutBeautifully appointed three-piece ensuiteWide north-facing balconyRooftop infinity pool
- 11 hours
- 1
- 0
Zillow last checked:
Listing updated:
Listed by:
RARE REAL ESTATE
Source: TRREB,MLS®#: C14004208 Originating MLS®#: Toronto Regional Real Estate Board
Originating MLS®#: Toronto Regional Real Estate BoardFacts & features
Interior
Bedrooms & bathrooms
- Bedrooms: 2
- Bathrooms: 2
Primary bedroom
- Level: Main
- Dimensions: 3.5 x 3.05
Den
- Level: Main
- Dimensions: 2.15 x 2.6
Dining room
- Level: Main
- Dimensions: 8 x 3.05
Kitchen
- Level: Main
- Dimensions: 8 x 3.05
Living room
- Level: Main
- Dimensions: 8 x 3.05
Heating
- Forced Air, Gas
Cooling
- Central Air
Appliances
- Included: Built-In Oven
- Laundry: In-Suite Laundry
Features
- Basement: None
- Has fireplace: No
Interior area
- Living area range: 600-699 null
Property
Parking
- Total spaces: 1
- Parking features: Underground
- Has garage: Yes
Features
- Exterior features: Open Balcony
Lot
- Features: Clear View, Electric Car Charger, Library, Park, Public Transit, School
Details
- Parcel number: 769310057
Construction
Type & style
- Home type: Apartment
- Property subtype: Apartment
Materials
- Concrete
Community & HOA
Community
- Security: Concierge/Security, Monitored, Security Guard, Security System
HOA
- Amenities included: Concierge, Exercise Room, Guest Suites, Gym, Outdoor Pool
- Services included: Common Elements Included, Building Insurance Included, Parking Included, Heat Included, Water Included
- HOA fee: C$718 monthly
- HOA name: TSCP
Location
- Region: Toronto
Financial & listing details
- Annual tax amount: C$3,905
- Date on market: 10/13/2026
Price history
Price history is unavailable.
Public tax history
Tax history is unavailable.
Climate risks
Neighborhood: Annex
Nearby schools
GreatSchools rating
No schools nearby
We couldn't find any schools near this home.
- C$1,049,0002 bd2 ba-- sqft280 Howland Ave #GPH22, Toronto, ON M5R0C3For Sale
- C$729,0002 bd2 ba-- sqft280 Howland Ave #330, Toronto, ON M5R0C3For Sale

- C$677,0002 bd2 ba-- sqft280 Howland Ave #PENTHOUSE 23, Toronto, ON M5R0C3For Sale
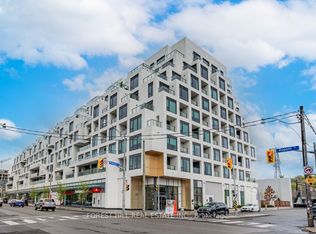
- C$1,249,9002 bd3 ba-- sqft280 Howland Ave #201, Toronto, ON M5R0C3For Sale
Similar homes
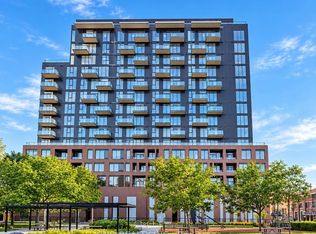
- C$679,9992 bd1 ba-- sqft270 Dufferin St S #525, Toronto, ON M6K 0H8For Sale
 MLS ID #W13861874, KING REALTY INC.. TRREB
 - C$529,0002 bd2 ba-- sqft8 Hillsdale Ave E #736, Toronto, ON M4S 0B2For Sale
 MLS ID #C13882936, FOREST HILL REAL ESTATE INC.. TRREB
 - C$645,0002 bd1 ba-- sqft8 Cumberland St #1505, Toronto, ON M4W 0B6For Sale
 MLS ID #C13777662, CENTURY 21 KING`S QUAY REAL ESTATE INC.. TRREB
 - C$488,0002 bd2 ba-- sqft135 Lower Sherbourne St #1243, Toronto, ON M5A 1Y4For Sale
 MLS ID #C14020014, CENTURY 21 LEADING EDGE REALTY INC.. TRREB
