Welcome to King's Landing by Concord-an exceptional address where British-inspired elegance meets sophisticated modern living in the heart of North York. This brand-new residence offers 780 sq. ft. of total living space, an intelligently designed layout, and an extraordinary indoor-outdoor living experience. Soaring 9-ft ceilings and floor-to-ceiling windows create a bright, expansive atmosphere, while the northwest-facing exposure offers beautiful natural light and open views. The designer kitchen is appointed with premium Miele appliances, gas cooktop, sleek cabinetry, and a private wine fridge-perfectly suited to both intimate dinners and effortless entertaining. Both bedrooms feature floor-to-ceiling windows and custom built-in closet organizers, while both bathrooms are enhanced with extra-large medicine cabinets for elevated everyday convenience. Step outside to your private covered terrace, beautifully finished with premium composite wood decking. Beyond your suite, King's Landing delivers an exceptional 5-star, resort-inspired lifestyle, with an impressive collection of amenities including a spectacular grand lobby with Canada's largest chandelier installation, Grand Ballroom, state-of-the-art fitness centre, yoga studio, squash courts, pool room, bowling alley, golf simulator, putting green, private cinema, touchless car wash, and refrigerated parcel storage. One premium parking space and locker included. Perfectly positioned just steps from two subway stations, North York's largest community centre, an 8-acre park, cafés and restaurants, with Bayview Village, North York General Hospital and Oriole GO Station only minutes away. Convenient access to Highways 401 & 404.A rare opportunity to own brand-new luxury at one of North York's most distinguished addresses. Refined design. Exceptional amenities. Unparalleled convenience. Simply move in and enjoy!
For sale
C$880,000
68 Esther Shiner Blvd #1102, Toronto, ON M2K 0C4
2beds
2baths
Apartment
Built in ----
-- sqft lot
$-- Zestimate®
C$--/sqft
C$588/mo HOA
What's special
Floor-to-ceiling windowsGas cooktopSleek cabinetryPrivate wine fridgeCustom built-in closet organizers
- 1 day
- 1
- 0
Zillow last checked:
Listing updated:
Listed by:
RE/MAX REALTRON REALTY INC.
Source: TRREB,MLS®#: C13758084 Originating MLS®#: Toronto Regional Real Estate Board
Originating MLS®#: Toronto Regional Real Estate BoardFacts & features
Interior
Bedrooms & bathrooms
- Bedrooms: 2
- Bathrooms: 2
Primary bedroom
- Level: Flat
- Dimensions: 3.33 x 2.76
Bedroom 2
- Level: Flat
- Dimensions: 3.33 x 2.57
Dining room
- Level: Flat
- Dimensions: 3.68 x 2.16
Kitchen
- Level: Flat
- Dimensions: 3.68 x 2.16
Living room
- Level: Flat
- Dimensions: 4.9 x 3.07
Heating
- Forced Air, Gas
Cooling
- Central Air
Appliances
- Laundry: In-Suite Laundry
Features
- Flooring: Carpet Free
- Basement: None
- Has fireplace: No
Interior area
- Living area range: 700-799 null
Video & virtual tour
Property
Parking
- Total spaces: 1
- Parking features: Underground
- Has garage: Yes
Features
- Exterior features: Open Balcony
Construction
Type & style
- Home type: Apartment
- Property subtype: Apartment
Materials
- Concrete
Community & HOA
HOA
- Services included: Heat Included, Common Elements Included, Building Insurance Included, Water Included, Parking Included, CAC Included
- HOA fee: C$588 monthly
- HOA name: TSCC
Location
- Region: Toronto
Financial & listing details
- Date on market: 9/9/2026
Price history
Price history is unavailable.
Public tax history
Tax history is unavailable.
Climate risks
Neighborhood: Bayview Village
Nearby schools
GreatSchools rating
No schools nearby
We couldn't find any schools near this home.
- C$749,0002 bd2 ba-- sqft68 Esther Shiner Blvd #2005, Toronto, ON M2K0C4For Sale

- C$459,0001 bd1 ba-- sqft68 Esther Shiner Blvd #1008, Toronto, ON M2K0C4New Construction

- C$3,8903 bd2 ba-- sqft68 Esther Shiner Blvd #2906, Toronto, ON M2K0C4For Rent

- C$3,2002 bd2 ba-- sqft68 Esther Shiner Blvd #1205, Toronto, ON M2K0C4For Rent
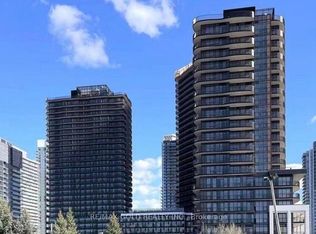
Similar homes
- C$784,9992 bd2 ba-- sqft68 Esther Shiner Blvd #2315, Toronto, ON M2K 0C4For Sale
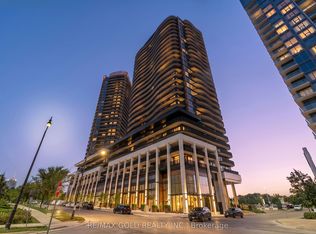 MLS ID #C13718348, RE/MAX GOLD REALTY INC.. TRREB
 - C$538,8002 bd1 ba-- sqft72 Esther Shiner Blvd #2309, Toronto, ON M2K 0C4For Sale
 MLS ID #C13761950, HOMELIFE/BAYVIEW REALTY INC.. TRREB
 - C$888,6663 bd3 ba-- sqft85 McMahon Dr #2902, Toronto, ON M2K 0H1For Sale
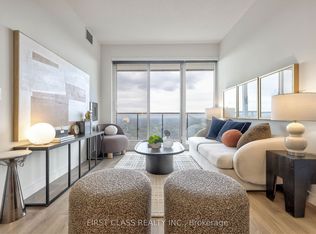 MLS ID #C13729840, FIRST CLASS REALTY INC.. TRREB
 - C$710,0003 bd2 ba-- sqft33 Singer Ct Unit 1211, Toronto, ON M2K 0B4For Sale
 MLS ID #C13751294, RETREND REALTY LTD. TRREB
