***Brand new one-bedroom + locker with clear north views*** Welcome to King's Landing by Concord, located in the Concord Park Place community. This beautifully suit is close to 500-sf and offers 9-ft ceilings, modern finishes, and a stylish kitchen with premium Miele appliances, including a gas cooktop. The bedroom has floor-to-ceiling windows and closet built-in organizers, while the bathroom includes an extra large medicine cabinet. Enjoy clear north-facing view on your large 120-sf balcony, finished with composite wood decking. A convenient location! Steps to 2 subway stations, North York's largest community centre, 8-acre park, and cafes and restaurants. Minutes to Bayview Village, North York General Hospital, and Oriole GO station. Easy access to 401.404. Just move in and enjoy!
New construction
C$459,000
68 Esther Shiner Blvd #1008, Toronto, ON M2K 0C4
1beds
1baths
Apartment
Built in ----
-- sqft lot
$-- Zestimate®
C$--/sqft
C$381/mo HOA
What's special
Clear north viewsModern finishesGas cooktopCloset built-in organizers
- 50 days
- 9
- 0
Zillow last checked:
Listing updated:
Listed by:
EXPRESS REALTY INC.
Source: TRREB,MLS®#: C13590286 Originating MLS®#: Toronto Regional Real Estate Board
Originating MLS®#: Toronto Regional Real Estate BoardFacts & features
Interior
Bedrooms & bathrooms
- Bedrooms: 1
- Bathrooms: 1
Bedroom
- Level: Flat
- Dimensions: 2.97 x 2.71
Dining room
- Level: Flat
- Dimensions: 3.33 x 2.34
Kitchen
- Level: Flat
- Dimensions: 3.33 x 2.34
Living room
- Level: Flat
- Dimensions: 3 x 1.94
Heating
- Forced Air, Gas
Cooling
- Central Air
Appliances
- Laundry: Ensuite
Features
- None
- Basement: None
- Has fireplace: No
Interior area
- Living area range: 0-499 null
Property
Parking
- Parking features: Garage
- Has garage: Yes
Features
- Exterior features: Open Balcony
Construction
Type & style
- Home type: Apartment
- Property subtype: Apartment
Materials
- Concrete
Condition
- New construction: Yes
Community & HOA
HOA
- Services included: Heat Included, Common Elements Included, Building Insurance Included, Water Included, CAC Included
- HOA fee: C$381 monthly
- HOA name: TSCC
Location
- Region: Toronto
Financial & listing details
- Date on market: 7/21/2026
Price history
Price history is unavailable.
Public tax history
Tax history is unavailable.
Climate risks
Neighborhood: Bayview Village
Nearby schools
GreatSchools rating
No schools nearby
We couldn't find any schools near this home.
- C$749,0002 bd2 ba-- sqft68 Esther Shiner Blvd #2005, Toronto, ON M2K0C4For Sale

- C$3,8903 bd2 ba-- sqft68 Esther Shiner Blvd #2906, Toronto, ON M2K0C4For Rent

- C$3,2002 bd2 ba-- sqft68 Esther Shiner Blvd #1205, Toronto, ON M2K0C4For Rent
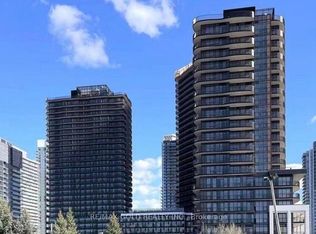
- C$699,9002 bd2 ba-- sqft68 Esther Shiner Blvd #662, Toronto, ON M2K0C4For Sale

Similar homes
- C$418,8881 bd1 ba-- sqftTANGO 2, Toronto, ON M2K 0C4For Sale
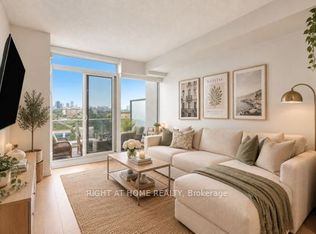 MLS ID #C13749674, RIGHT AT HOME REALTY INC.. TRREB
 - C$538,8002 bd1 ba-- sqft72 Esther Shiner Blvd #2309, Toronto, ON M2K 0C4For Sale
 MLS ID #C13761950, HOMELIFE/BAYVIEW REALTY INC.. TRREB
 - C$449,8001 bd1 ba-- sqftTango 2, Toronto, ON M2K 0C4For Sale
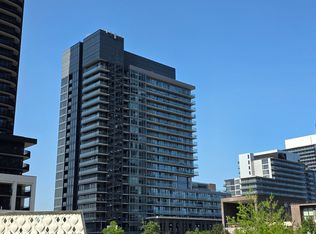 MLS ID #C13637300, SO, CALVIN . TRREB
 - C$479,0002 bd1 ba-- sqft117 McMahon Dr #2807, Toronto, ON M2K 0C2For Sale
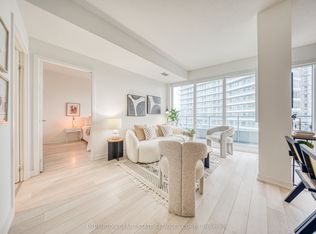 MLS ID #C13745878, PROMPTON REAL ESTATE SERVICES CORP.. TRREB
