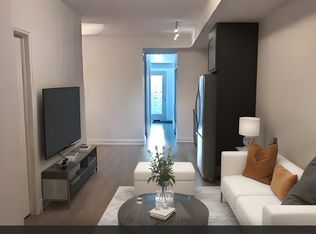
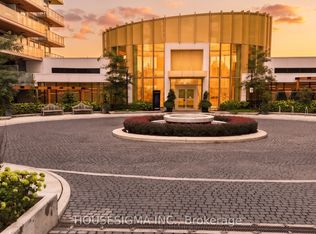
Welcome To This Bright And Spacious 2-Bedroom + Den Condo, With The Den Offering Great Flexibility As A 3rd Bedroom, Home Office Or Guest Room. Featuring 9-Ft Smooth Ceilings, A Modern Kitchen With Stainless Steel Appliances And Granite Countertops. Primary Bedroom W/ 3-Pc Ensuite And Walk-In Closet.Steps To Bessarion Subway Station, Ethennonnhawahstihnen' Community Recreation Centre And Library. Conveniently Close To IKEA, Canadian Tire, Restaurants, Highway 401 & 404, GO Transit, North York General Hospital, Bayview Village And Fairview Mall. Excellent Location With Everything You Need Just Minutes Away!
For sale
C$799,000
780 Sheppard Ave E #18, Toronto, ON M2K 0E8
3beds
2baths
Townhouse
Built in ----
-- sqft lot
$-- Zestimate®
C$--/sqft
C$516/mo HOA
What's special
- 11 hours
- 3
- 0
Zillow last checked:
Listing updated:
Listed by:
RE/MAX ATRIUM HOME REALTY
Source: TRREB,MLS®#: C13763992 Originating MLS®#: Toronto Regional Real Estate Board
Originating MLS®#: Toronto Regional Real Estate BoardFacts & features
Interior
Bedrooms & bathrooms
- Bedrooms: 3
- Bathrooms: 2
Primary bedroom
- Level: Main
- Dimensions: 3.05 x 2.7
Bedroom 2
- Level: Main
- Dimensions: 3.62 x 3.23
Den
- Level: Main
- Dimensions: 2.56 x 2.38
Dining room
- Level: Main
- Dimensions: 7.93 x 5.74
Kitchen
- Level: Main
- Dimensions: 7.92 x 5.73
Living room
- Level: Main
- Dimensions: 7.92 x 5.73
Heating
- Forced Air, Gas
Cooling
- Central Air
Appliances
- Laundry: Ensuite
Features
- Other
- Basement: None
- Has fireplace: No
Interior area
- Living area range: 900-999 null
Property
Parking
- Total spaces: 1
- Parking features: Underground
- Has garage: Yes
Features
- Exterior features: Terrace Balcony
Lot
- Features: Hospital, Public Transit, Park, School, Cul de Sac/Dead End
Details
- Parcel number: 766150024
Construction
Type & style
- Home type: Townhouse
- Property subtype: Townhouse
Materials
- Brick Front
Community & HOA
HOA
- Amenities included: BBQs Allowed, Bike Storage
- Services included: Common Elements Included, Parking Included, Building Insurance Included
- HOA fee: C$516 monthly
- HOA name: TSCC
Location
- Region: Toronto
Financial & listing details
- Annual tax amount: C$3,583
- Date on market: 9/10/2026
Price history
Price history is unavailable.
Public tax history
Tax history is unavailable.
Climate risks
Neighborhood: Bayview Village
Nearby schools
GreatSchools rating
No schools nearby
We couldn't find any schools near this home.
Similar homes
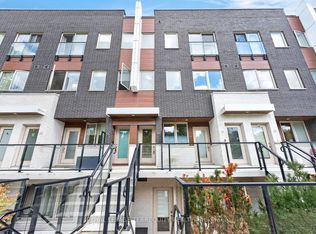
- C$779,0002 bd2 ba-- sqft780 Sheppard Ave E #16, Toronto, ON M2K 0E8For Sale
 MLS ID #C13754562, ROYAL LEPAGE TERREQUITY REALTY. TRREB
 - C$710,0003 bd2 ba-- sqft33 Singer Ct Unit 1211, Toronto, ON M2K 0B4For Sale
 MLS ID #C13751294, RETREND REALTY LTD. TRREB
 - C$880,0002 bd2 ba-- sqft68 Esther Shiner Blvd #1102, Toronto, ON M2K 0C4For Sale
 MLS ID #C13758084, RE/MAX REALTRON REALTY INC.. TRREB
 - C$799,9003 bd3 ba-- sqftSaisons, Toronto, ON M2K 0J1For Sale
 MLS ID #C13709046, HOUSESIGMA INC.. TRREB
