Luxurious 2-Storey 3+1 Bedroom Townhouse, Built 1 Year Ago, 1315 sqft In Unit + 240 sqft Patio Area. 11 Foot High Ceilling, Big Windows With East Exposure. Located In Bayview Village Of North York. Premium Miele Appliances And Designer Cabinets With Organizers. Residents Will Enjoy Exclusive Access To 80,000 S.F. Amenities (Indoor Swimming Pool, Tennis/Basketball Court Etc). Steps To Subway, Parks, Shopping And Dining. Minutes To Bayview Village Mall, Ikea, Hwy 401&404.
For sale
C$929,000
95 McMahon Dr #Townhouse 103, Toronto, ON M2K 0C2
4beds
2baths
Townhouse
Built in ----
-- sqft lot
$-- Zestimate®
C$--/sqft
C$845/mo HOA
What's special
Premium miele appliancesDesigner cabinets with organizers
- 14 hours |
- 1 |
- 0 |
Zillow last checked:
Listing updated:
Listed by:
FIRST CLASS REALTY INC.
Source: TRREB,MLS®#: C13660482 Originating MLS®#: Toronto Regional Real Estate Board
Originating MLS®#: Toronto Regional Real Estate BoardFacts & features
Interior
Bedrooms & bathrooms
- Bedrooms: 4
- Bathrooms: 2
Primary bedroom
- Level: Second
- Dimensions: 4.17 x 3.35
Bedroom 2
- Level: Main
- Dimensions: 3.2 x 2.49
Bedroom 3
- Level: Second
- Dimensions: 3.25 x 2.85
Den
- Level: Second
- Dimensions: 2.39 x 2.24
Kitchen
- Level: Main
- Dimensions: 4.27 x 2.03
Laundry
- Level: Second
- Dimensions: 2.24 x 1.27
Living room
- Level: Main
- Dimensions: 6.2 x 3.73
Heating
- Forced Air, Gas
Cooling
- Central Air
Appliances
- Included: Built-In Oven
- Laundry: Laundry Room
Features
- Wheelchair Access
- Basement: None
- Has fireplace: No
Interior area
- Living area range: 1200-1399 null
Property
Parking
- Total spaces: 1
- Parking features: Underground, Garage Door Opener
- Has garage: Yes
Features
- Stories: 2
- Exterior features: Open Balcony
Details
- Parcel number: 769120003
- Other equipment: Ventilation System
Construction
Type & style
- Home type: Townhouse
- Property subtype: Townhouse
Materials
- Brick
Community & HOA
HOA
- Services included: Common Elements Included, Parking Included, Heat Included, CAC Included, Water Included
- HOA fee: C$845 monthly
- HOA name: TSCC
Location
- Region: Toronto
Financial & listing details
- Annual tax amount: C$6,345
- Date on market: 8/11/2026
Price history
Price history is unavailable.
Public tax history
Tax history is unavailable.
Climate risks
Neighborhood: Bayview Village
Nearby schools
GreatSchools rating
No schools nearby
We couldn't find any schools near this home.
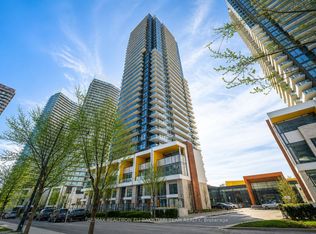
- C$688,0001 bd1 ba-- sqft95 McMahon Dr #2511, Toronto, ON M2K0H2For Sale
- C$898,0003 bd2 ba-- sqft95 McMahon Dr #TOWNHOUSE 515, Toronto, ON M2K0C2New Construction
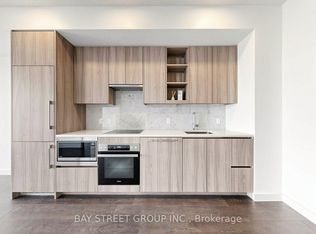
- C$499,0001 bd1 ba-- sqft95 McMahon Dr #2515, Toronto, ON M2K0H2For Sale
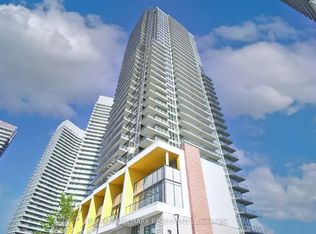
- C$--3 bd3 ba1k sqft95 McMahon Dr #3103, Toronto, ON M2K0H2Off Market
- C$920,0003 bd2 ba-- sqft95 McMahon Dr #PENTHOUSE 4101, Toronto, ON M2K0H2For Sale
- C$729,8002 bd2 ba-- sqft95 McMahon Dr #2512, Toronto, ON M2K0H2For Sale
- C$690,0002 bd2 ba-- sqft95 McMahon Dr #2012, Toronto, ON M2K0H2For Sale
- C$2,4001 bd1 ba-- sqft95 McMahon Dr #2211, Toronto, ON M2K0H2For Rent
Similar homes
- C$859,9993 bd2 ba-- sqft25 Adra Grado Way #1136, Toronto, ON M2J 0H6For Sale
 MLS ID #C13653902, HOMELIFE GOLD PACIFIC REALTY INC.. TRREB
 - C$895,0003 bd2 ba-- sqft50 Charles St E Unit 3407, Toronto, ON M4Y 0C3For Sale
 MLS ID #C13614854, RE/MAX REALTRON BARRY COHEN HOMES INC.. TRREB
 - C$1,039,0004 bd3 ba-- sqft17 Saint Bartholomew St, Toronto, ON M5A 0P1For Sale
 MLS ID #C13582342, REAL ESTATE HOMEWARD. TRREB
 - C$599,0002 bd3 ba-- sqft322 John St #132, Markham, ON L3T 0B1For Sale
 MLS ID #N13642910, HOMELIFE GOLCONDA REALTY INC.. TRREB
 - C$839,0003 bd2 ba-- sqft8 Olympic Garden Dr #S309, Toronto, ON M2M 0B9New ConstructionMLS ID #C13245780, HOMELIFE LANDMARK REALTY INC.. TRREB
- C$635,0002 bd2 ba-- sqftE2 Condo, Toronto, ON M4P 0G1For SaleMLS ID #C13647138, CENTURY 21 MYPRO REALTY. TRREB
- C$695,0002 bd2 ba-- sqftM2M, Toronto, ON M2M 3T3For SaleMLS ID #C13637232, KW Living Realty. TRREB
- C$549,9003 bd2 ba-- sqft31 Tippett Rd #547, Toronto, ON M3H 0C8For SaleMLS ID #C13485800, REBEST REALTY INC.. TRREB
- C$748,8002 bd2 ba-- sqftThe Met Condos, Toronto, ON M5B 1L3For SaleMLS ID #C13637174, PROPERTY.CA INC.. TRREB
- C$1,049,9952 bd2 ba-- sqft1 Yorkville Ave #3302, Toronto, ON M4WFor SaleMLS ID #C13432790, HOMELIFE/DIAMONDS REALTY INC.. TRREB
- C$970,0003 bd2 ba-- sqftLinx Condominium, Toronto, ON M4C 0B3For SaleMLS ID #E12357590, EASY LIST REALTY LTD.. TRREB
- C$849,9002 bd2 ba-- sqftEast 55, Toronto, ON M5A 2V8For SaleMLS ID #C13171790, BRAD J. LAMB REALTY 2016 INC.. TRREB
- C$799,0004 bd2 ba-- sqftLiberty Central Phase 2, Toronto, ON M6K 0A7For SaleMLS ID #C13251540, RE/MAX REALTRON LUCKY PENNY HOMES REALTY. TRREB
- C$700,0002 bd2 ba-- sqft1461 Lawrence Ave W #1508, Toronto, ON M6L 0A6For SaleMLS ID #W13636394, RE/MAX PREMIER INC.. TRREB
- C$799,0003 bd2 ba-- sqft151 Dan Leckie Way Unit 202, Toronto, ON M5V 4B2For SaleMLS ID #C13559066, THE REAL ESTATE OFFICE INC.. TRREB
- C$799,0003 bd2 ba-- sqft474 Caldari Rd #410, Vaughan, ON L4K 4G3New ConstructionMLS ID #N13635402, CENTURY 21 LEADING EDGE REALTY INC.. TRREB
- C$599,9992 bd3 ba-- sqft130 River St #1508, Toronto, ON M5A 0R8For SaleMLS ID #C13642834, RE/MAX REALTY SPECIALISTS INC.. TRREB
- C$629,0003 bd2 ba-- sqft39 Roehampton Ave #308, Toronto, ON M4P 1P9For SaleMLS ID #C12933002, ROYAL LEPAGE SIGNATURE REALTY. TRREB
- C$998,0002 bd2 ba-- sqft224 King St W #2703, Toronto, ON M5H 0A6New ConstructionMLS ID #C13470742, HOMELIFE NEW WORLD REALTY INC.. TRREB
- C$810,0003 bd2 ba-- sqft27 Bathurst St #806W, Toronto, ON M5V 0C6For SaleMLS ID #C13456290, RE/MAX DASH REALTY. TRREB
