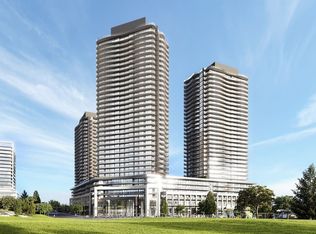
Experience The Pinnacle Of British-Inspired Elegance At King's Landing, The Crown Jewel Of Concord Park Place And One Of Toronto's Most Prestigious Addresses! This Stunning 2-Bedroom Residence Offers Approx. 882 Sq. Ft. Of Total Living Space, Featuring A Highly Functional Split-Bedroom Layout, Soaring 9-Ft Ceilings, Floor-To-Ceiling Windows, Laminate Flooring Throughout, Roller Blinds, Quartz Countertops & Spa-Inspired Bath With Large Porcelain Tiles. Step Outside Onto The Impressive 186 Sq. Ft. Covered West-Facing Terrace, Beautifully Finished With Premium Composite Wood Decking And Offering The Perfect Setting For Sunset Entertaining & Al-Fresco Dining. Enjoy Spectacular Views Over Eight Acres Of Parkland And Architecture Inspired By British Aristocracy, Featuring A Pavilion-Style Podium Crowned By Three Elegant Towers. Indulge In An Exceptional 5-Star Lifestyle With A Grand Ballroom, Majestic Lobby Featuring Canada's Largest Chandelier Installation, State-Of-The-Art Fitness Centre, Yoga Studio, Pool Room, Squash Courts, Bowling Alley, Golf Simulator, Putting Green, Private Cinema, Touchless Car Wash & Refrigerated Parcel Storage. Parking & Locker Included! Steps To The Brand-New Community Centre & Park, With Easy Access To Bessarion & Leslie Subway Stations, GO Train, Hwy 401/404, Bayview Village & Fairview Mall. A Rare Combination Of Luxury, Lifestyle, Location & Convenience In The Heart Of North York!
New construction
C$797,000
75 Billes Hts #229, Toronto, ON M2K 1C2
2beds
2baths
Apartment
Built in ----
-- sqft lot
$-- Zestimate®
C$--/sqft
C$611/mo HOA
What's special
Highly functional split-bedroom layoutFloor-to-ceiling windowsLaminate flooring throughoutRoller blindsQuartz countertopsPremium composite wood decking
- 5 days
- 3
- 0
Zillow last checked:
Listing updated:
Listed by:
RE/MAX GOLD REALTY INC.
Source: TRREB,MLS®#: C13726720 Originating MLS®#: Toronto Regional Real Estate Board
Originating MLS®#: Toronto Regional Real Estate BoardFacts & features
Interior
Bedrooms & bathrooms
- Bedrooms: 2
- Bathrooms: 2
Kitchen
- Level: Flat
- Dimensions: 0 x 0
Heating
- Forced Air, Gas
Cooling
- Central Air
Appliances
- Laundry: Ensuite
Features
- Storage Area Lockers
- Flooring: Carpet Free
- Basement: None
- Has fireplace: No
Interior area
- Living area range: 800-899 null
Video & virtual tour
Property
Parking
- Total spaces: 1
Features
- Exterior features: Open Balcony
Details
- Parcel number: 0
Construction
Type & style
- Home type: Apartment
- Property subtype: Apartment
Materials
- Concrete
Condition
- New construction: Yes
Community & HOA
HOA
- Services included: Heat Included, Water Included, Building Insurance Included
- HOA fee: C$611 monthly
- HOA name: TSCC
Location
- Region: Toronto
Financial & listing details
- Date on market: 8/31/2026
Price history
Price history is unavailable.
Public tax history
Tax history is unavailable.
Climate risks
Neighborhood: Bayview Village
Nearby schools
GreatSchools rating
No schools nearby
We couldn't find any schools near this home.


Similar homes
- C$728,0002 bd2 ba-- sqftOmega, Toronto, ON M2K 0E3For Sale
 MLS ID #C13740282, RE/MAX EXCEL REALTY LTD.. TRREB
 - C$750,0002 bd2 ba-- sqft75 Billes Hts #321, Toronto, ON M2K 1C2New Construction
 MLS ID #C13601252, INSIDER REALTY. TRREB
 - C$784,9992 bd2 ba-- sqft68 Esther Shiner Blvd #2315, Toronto, ON M2K 0C4For Sale
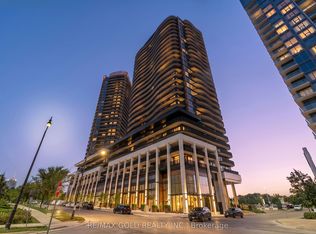 MLS ID #C13718348, RE/MAX GOLD REALTY INC.. TRREB
 - C$799,9003 bd3 ba-- sqftSaisons, Toronto, ON M2K 0J1For Sale
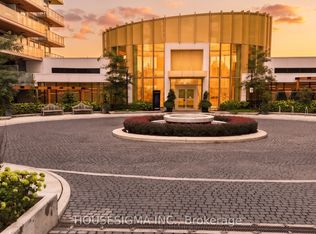 MLS ID #C13709046, HOUSESIGMA INC.. TRREB
