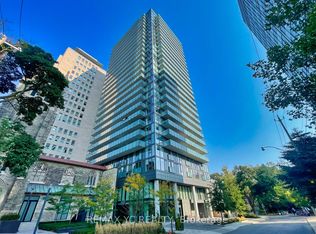
Gorgeous 2 Bedrooms and 2 bathrooms corner unit at 5th Floor, specious 740 Sq. Ft., Open Concept, large Balcony, Gourmet Kitchen, Highest quality finishes and minute walk to Glencairn Station. Concierge attended lobby, fitness studio, game room, Fireplace Lounge, Meeting Space, Outdoor dining and grills, close to all amenities, HWY 401, Yorkdale Mall and Schools. The Pinnacle of Luxuryliving.The Dylan condos developed by Chestnut Hill Development, 10 Story building designed by award wining Kinkir Architects and Internationally renowned interior designer Thomas Pierce at high demand Mid-Toronto "Glen Park/ Briar Hill neighborhood.
New construction
C$799,000
556 Marlee Ave W #521, Toronto, ON M6B 3J4
2beds
2baths
Apartment
Built in ----
-- sqft lot
$-- Zestimate®
C$--/sqft
C$583/mo HOA
What's special
Open conceptLarge balconyGourmet kitchenHighest quality finishesFireplace loungeOutdoor dining and grills
- 5 hours |
- 1 |
- 0 |
Zillow last checked:
Listing updated:
Listed by:
RIGMAXX REALTY INC.
Source: TRREB,MLS®#: W13673952 Originating MLS®#: Toronto Regional Real Estate Board
Originating MLS®#: Toronto Regional Real Estate BoardFacts & features
Interior
Bedrooms & bathrooms
- Bedrooms: 2
- Bathrooms: 2
Primary bedroom
- Level: Flat
- Dimensions: 3.29 x 3.23
Bedroom 2
- Level: Flat
- Dimensions: 2.38 x 2.62
Family room
- Level: Flat
- Dimensions: 5.52 x 3.05
Kitchen
- Level: Flat
- Dimensions: 5.52 x 3.05
Heating
- Forced Air, Gas
Cooling
- Central Air
Appliances
- Laundry: Ensuite
Features
- None
- Basement: None
- Has fireplace: No
Interior area
- Living area range: 700-799 null
Property
Parking
- Total spaces: 1
- Parking features: Private
- Has garage: Yes
Features
- Exterior features: Open Balcony
Details
- Parcel number: 770960096
Construction
Type & style
- Home type: Apartment
- Property subtype: Apartment
Materials
- Brick
Condition
- New construction: Yes
Community & HOA
HOA
- Amenities included: Concierge, Exercise Room, Rooftop Deck/Garden, Visitor Parking
- Services included: Water Included, CAC Included, Common Elements Included, Building Insurance Included
- HOA fee: C$583 monthly
- HOA name: 0
Location
- Region: Toronto
Financial & listing details
- Annual tax amount: C$2,783
- Date on market: 8/13/2026
Price history
Price history is unavailable.
Public tax history
Tax history is unavailable.
Climate risks
Neighborhood: Yorkdale
Nearby schools
GreatSchools rating
No schools nearby
We couldn't find any schools near this home.
- C$799,0002 bd2 ba-- sqft556 Marlee Ave #314, Toronto, ON M6B3J4For Sale

- C$2,4502 bd2 ba-- sqft556 Marlee Ave #431, Toronto, ON M6B3J4For Rent
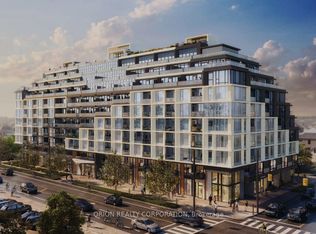
- C$--1 bd2 ba700 sqft556 Marlee Ave, Toronto, ON M6B3J4Off Market
- C$2,9903 bd2 ba-- sqft556 Marlee Ave #425, Toronto, ON M6B3J4For Rent

- C$--1 bd1 ba550 sqft556 Marlee Ave #522, Toronto, ON M6B3J4Off Market
- C$559,9001 bd1 ba-- sqft556 Marlee Ave #110, Toronto, ON M6B3J4New Construction
- C$414,8881 bd1 ba-- sqft556 Marlee Ave #508, Toronto, ON M6B3J4For Sale
- C$4,0003 bd3 ba-- sqft556 Marlee Ave #105, Toronto, ON M6B3J4For Rent
Similar homes
- C$618,0002 bd2 ba-- sqftE2 CONDOS, Toronto, ON M4P 1P9For Sale
 MLS ID #C13658074, REMAX YC REALTY. TRREB
 - C$789,0003 bd2 ba-- sqft4978 Yonge St #2009, Toronto, ON M2N 7G8For Sale
 MLS ID #C13621950, RE/MAX EXCEL REALTY LTD.. TRREB
 - C$659,0002 bd2 ba-- sqft80 Vanauley St #303, Toronto, ON M5T 0C9For Sale
 MLS ID #C13667386, REAL ONE REALTY INC.. TRREB
 - C$769,0002 bd1 ba-- sqftBLUE DIAMOND CONDOS, Toronto, ON M4V 0B2For Sale
 MLS ID #C13493480, REMAX YC REALTY. TRREB
 - C$838,8882 bd2 ba-- sqftThe Charles At Church, Toronto, ON M4Y 0G9New ConstructionMLS ID #C13438876, RE/MAX PREMIER INC.. TRREB
- C$668,0002 bd2 ba-- sqftE Condo, Toronto, ON M4P 0C1For SaleMLS ID #C13437984, REMAX YC REALTY. TRREB
- C$799,0005 bd4 ba-- sqft68 A Tisdale Ave, Toronto, ON M4A 0A9For SaleMLS ID #C13633402, RE/MAX EXCEL REALTY LTD.. TRREB
- C$649,0002 bd2 ba-- sqft2221 Yonge St #3402, Toronto, ON M4S 0B8For SaleMLS ID #C13559990, RE/MAX REALTRON TEAM RAJPAL REALTY. TRREB
- C$499,0002 bd1 ba-- sqft2300 Saint Clair Ave W #211, Toronto, ON M6N 1K8New ConstructionMLS ID #W13654580, RE/MAX WEST REALTY INC.. TRREB
- C$578,0002 bd1 ba-- sqftE Condo, Toronto, ON M4P 0C1For SaleMLS ID #C13641634, REMAX YC REALTY. TRREB
- C$898,0003 bd3 ba-- sqft2 A Muir Ave #1, Toronto, ON M9L 1H3For SaleMLS ID #W13660500, RE/MAX EXCEL REALTY LTD.. TRREB
- C$619,9003 bd2 ba-- sqft16 McAdam Ave #204, Toronto, ON M6A 0B9For SaleMLS ID #W12849208, RE/MAX EPIC REALTY. TRREB
- C$898,0002 bd2 ba-- sqft30 Inn On The Park Dr #3010, Toronto, ON M3C 0P7For SaleMLS ID #C13529794, RE/MAX EXCEL REALTY LTD.. TRREB
- C$949,0002 bd2 ba-- sqft1 Bloor St E Unit 6010, Toronto, ON M4W 0A8For SaleMLS ID #C13580502, RE/MAX REALTRON REALTY INC.. TRREB
- C$698,0003 bd2 ba-- sqftTIME AND SPACE CONDOS, Toronto, ON M5A 1Y4For SaleMLS ID #C13608590, REMAX YC REALTY. TRREB
- C$829,0004 bd2 ba-- sqft50 Power St #523, Toronto, ON M5A 3A6For SaleMLS ID #C12793164, RIGHT AT HOME REALTY INC.. TRREB
- C$888,8884 bd3 ba-- sqft308 Jarvis St #813, Toronto, ON M5B 0E3For SaleMLS ID #C13608942, RE/MAX IMPACT REALTY. TRREB
- C$528,0002 bd1 ba-- sqftArtshoppe Condo, Toronto, ON M4S 0B2For SaleMLS ID #C13641640, REMAX YC REALTY. TRREB
- C$599,9992 bd2 ba-- sqftWesterly, Toronto, ON M9A 2H5New ConstructionMLS ID #W13633384, PPS REALTY. TRREB
- C$739,0002 bd2 ba-- sqft10 Gatineau Dr #1004, Vaughan, ON L4J 8H5For SaleMLS ID #N13523982, RE/MAX ATRIUM HOME REALTY. TRREB
