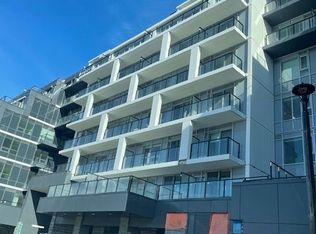
Built by Chestnut Hill Developments, The Dylan Condos offers luxurious urban living in the heart of Midtown Toronto. The Dylan is a stunning mid rise building offering state-of-the-art gym, outdoor dining with BBQ, fire pit, party room, entertaining kitchen with dining area, lounge, meeting area and more! This Live/Work unit features a separate Work Space with direct access and visibility to the street. The Live Space features an open-concept design, floor-to-ceiling windows and a stylish kitchen with full size appliances. Located just a 3 minute walk to Glencairn subway station, 6 minute walk to Eglinton LRT, 2 subway stops to Yorkdale Mall and 6 subway stops to York University. Quick access to 401 with connection to 404 and 400. Lawrence Allen Centre is a short walk away where you will find all the local amenities for your every day needs such as Fortinos, LCBO, Canadian Tire, Pet Smart, Winners, Home Sense,
New construction
C$559,900
556 Marlee Ave #110, Toronto, ON M6B 3J4
1beds
1baths
Apartment
Built in ----
-- sqft lot
$-- Zestimate®
C$--/sqft
C$516/mo HOA
What's special
Stunning mid rise buildingOutdoor dining with bbqFire pitOpen-concept designFloor-to-ceiling windows
- 40 days |
- 2 |
- 0 |
Zillow last checked:
Listing updated:
Listed by:
ORION REALTY CORPORATION
Source: TRREB,MLS®#: W13447968 Originating MLS®#: Toronto Regional Real Estate Board
Originating MLS®#: Toronto Regional Real Estate BoardFacts & features
Interior
Bedrooms & bathrooms
- Bedrooms: 1
- Bathrooms: 1
Primary bedroom
- Level: Flat
- Dimensions: 2.62 x 2.87
Kitchen
- Level: Flat
- Dimensions: 2.38 x 2.07
Living room
- Level: Flat
- Dimensions: 7.62 x 3.99
Heating
- Forced Air, Gas
Cooling
- Central Air
Appliances
- Laundry: Ensuite
Features
- Other
- Basement: None
- Has fireplace: No
Interior area
- Living area range: 700-799 null
Property
Parking
- Total spaces: 1
- Parking features: Underground
- Has garage: Yes
Features
- Exterior features: Open Balcony
Details
- Parcel number: 0
Construction
Type & style
- Home type: Apartment
- Property subtype: Apartment
Materials
- Concrete
Condition
- New construction: Yes
Community & HOA
HOA
- Amenities included: Community BBQ, Concierge, Game Room, Gym, Other, Party Room/Meeting Room
- Services included: Common Elements Included, Building Insurance Included
- HOA fee: C$516 monthly
- HOA name: TSCP
Location
- Region: Toronto
Financial & listing details
- Annual tax amount: C$2,041
- Date on market: 6/15/2026
ORION REALTY CORPORATION
ORION REALTY CORPORATION
By pressing Contact Agent, you agree that the real estate professional identified above may call/text you about your search, which may involve use of automated means and pre-recorded/artificial voices. You don't need to consent as a condition of buying any property, goods, or services. Message/data rates may apply. You also agree to our Terms of Use. Zillow does not endorse any real estate professionals. We may share information about your recent and future site activity with your agent to help them understand what you're looking for in a home.
Price history
Price history is unavailable.
Public tax history
Tax history is unavailable.
Climate risks
Neighborhood: Yorkdale
Nearby schools
GreatSchools rating
No schools nearby
We couldn't find any schools near this home.
- C$2,0501 bd1 ba-- sqft556 Marlee Ave #209, Toronto, ON M6B3J4For Rent

- C$799,0002 bd2 ba-- sqft556 Marlee Ave #314, Toronto, ON M6B3J4For Sale

- C$2,6802 bd2 ba-- sqft556 Marlee Ave #529, Toronto, ON M6B3J4For Rent
- C$--1 bd2 ba700 sqft556 Marlee Ave, Toronto, ON M6B3J4Off Market
- C$2,9903 bd2 ba-- sqft556 Marlee Ave #425, Toronto, ON M6B3J4For Rent
- C$--1 bd1 ba550 sqft556 Marlee Ave #522, Toronto, ON M6B3J4Off Market
- C$1,9851 bd1 ba-- sqft556 Marlee Ave #621, Toronto, ON M6B3J4For Rent
- C$2,3502 bd1 ba-- sqft556 Marlee Ave #712, Toronto, ON M6B3J4For Rent
Similar homes
- C$559,0002 bd2 ba-- sqftEXPRESS 2, Toronto, ON M3H 0E7For Sale
 MLS ID #C13455102, ROYAL LEPAGE TERREQUITY REALTY. TRREB
 - C$499,0002 bd2 ba-- sqft160 Flemington Rd Unit 1005, Toronto, ON M6A 2N9For Sale
 MLS ID #W13512806, RE/MAX REALTRON REALTY INC.. TRREB
 - C$549,0001 bd1 ba-- sqft1 Cardiff Rd #408, Toronto, ON M4P 0G2For Sale
 MLS ID #C13543928, ROYAL LEPAGE SIGNATURE REALTY. TRREB
 - C$539,0002 bd1 ba-- sqft181 Huron St #1604, Toronto, ON M5T 0C1For Sale
 MLS ID #C13577382, CENTURY 21 MYPRO REALTY. TRREB
 - C$559,9002 bd1 ba-- sqft20 Bruyeres Mews #727, Toronto, ON M5V 0G8For SaleMLS ID #C13418210, RE/MAX REALTRON JIM MO REALTY. TRREB
- C$599,0002 bd2 ba-- sqft50 George Butchart Dr #814, Toronto, ON M3K 1Y2For SaleMLS ID #W13517388, RE/MAX ABOUTOWNE REALTY CORP.. TRREB
- C$589,0001 bd1 ba-- sqft2191 Yonge St #3707, Toronto, ON M4S 3H8For SaleMLS ID #C13047210, REALTY ONE GROUP REVEAL. TRREB
- C$588,0002 bd2 ba-- sqftNon, Toronto, ON M3C 2E9For SaleMLS ID #C13469134, REALTY ONE GROUP FLAGSHIP. TRREB
- C$555,0002 bd1 ba-- sqft575 Bloor St E #2205, Toronto, ON M4W 0B2For SaleMLS ID #C12879022, HOMELIFE LANDMARK REALTY INC.. TRREB
- C$530,0002 bd1 ba-- sqft395 Bloor St E #4710, Toronto, ON M4W 1H7New ConstructionMLS ID #C13049686, CENTURY 21 KING`S QUAY REAL ESTATE INC.. TRREB
- C$579,8802 bd2 ba-- sqft170 Sumach St #907, Toronto, ON M5A 0C3For SaleMLS ID #C13465614, SUTTON GROUP-ADMIRAL REALTY INC.. TRREB
- C$569,0001 bd1 ba-- sqft460 Adelaide St E #1718, Toronto, ON M5A 0E7For SaleMLS ID #C13141898, HOMELIFE GOLD PACIFIC REALTY INC.. TRREB
- C$599,0002 bd1 ba-- sqftImperial Plaza, Toronto, ON M4V 1N5For SaleMLS ID #C12904146, CHESTNUT PARK REAL ESTATE LIMITED. TRREB
- C$519,9001 bd1 ba-- sqftExplorer At Waterview, Toronto, ON M8V 4G1For SaleMLS ID #W13464978, RE/MAX ESCARPMENT REALTY INC.. TRREB
- C$538,8002 bd1 ba-- sqftPromenade Park Towers, Vaughan, ON L4J 0L7For SaleMLS ID #N13533072, REMAX YOUR COMMUNITY REALTY. TRREB
- C$534,9002 bd1 ba-- sqft60 Tannery Rd #919, Toronto, ON M5A 0S8For SaleMLS ID #C13500384, RE/MAX NOBLECORP REAL ESTATE. TRREB
- C$499,9992 bd1 ba-- sqft5180 Yonge St #2002, Toronto, ON M2N 0K5For SaleMLS ID #C13522126, HOMELIFE LANDMARK REALTY INC.. TRREB
- C$599,9902 bd2 ba-- sqft699 Sheppard Ave E #619, Toronto, ON M2K 2Z3For SaleMLS ID #C13546150, RESIDENTIAL DEVELOPMENT SERVICES INC.. TRREB
- C$549,9002 bd2 ba-- sqft4070 Confederation Pkwy #709, Mississauga, ON L5B 0E9For SaleMLS ID #W13604424, CENTURY 21 PROPERTY ZONE REALTY INC.. TRREB
- C$529,9902 bd1 ba-- sqft859 The Queensway #502, Toronto, ON M8Z 1N8For SaleMLS ID #W13215482, ROYAL LEPAGE REAL ESTATE SERVICES LTD.. TRREB
