REBATE ELIGIBLE! Welcome to Unit 502 - a beautifully designed southeast-facing suite offering stunning views of Lake Ontario and the iconic CN Tower. This bright and functional layout is flooded with natural light through expansive windows, creating a warm and inviting atmosphere throughout the home. The open-concept living and dining area seamlessly flows into the modern kitchen, making the space ideal for both entertaining and everyday living. The spacious bedroom provides comfort and privacy, while the versatile flex space offers the perfect setup for a home office, guest area, or additional storage. One of the most impressive features of Unit 502 is the expansive 290 sq. ft. terrace - an incredible extension of the living space and a rare find in condo living. Whether you're enjoying your morning coffee, hosting friends, or taking in the breathtaking southeast lake and skyline views, this outdoor retreat truly elevates the lifestyle this suite offers. Combining thoughtful design, exceptional outdoor space, and spectacular views, Unit 502 is the perfect blend of urban convenience and waterfront living.
For sale
C$529,990
859 The Queensway #502, Toronto, ON M8Z 1N8
2beds
1baths
Apartment
Built in ----
-- sqft lot
$-- Zestimate®
C$--/sqft
C$560/mo HOA
What's special
Bright and functional layoutModern kitchenExceptional outdoor space
- 103 days
- 4
- 0
Zillow last checked:
Listing updated:
Listed by:
ROYAL LEPAGE REAL ESTATE SERVICES LTD.
Source: TRREB,MLS®#: W13215482 Originating MLS®#: Toronto Regional Real Estate Board
Originating MLS®#: Toronto Regional Real Estate BoardFacts & features
Interior
Bedrooms & bathrooms
- Bedrooms: 2
- Bathrooms: 1
Bedroom
- Level: Main
- Dimensions: 2.97 x 2.84
Den
- Level: Main
- Dimensions: 2.79 x 2.06
Dining room
- Level: Main
- Dimensions: 4.32 x 2.74
Foyer
- Level: Main
- Dimensions: 4.95 x 1.14
Kitchen
- Level: Main
- Dimensions: 4.32 x 2.74
Living room
- Level: Main
- Dimensions: 3.66 x 3.2
Heating
- Forced Air, Gas
Cooling
- Central Air
Appliances
- Laundry: In-Suite Laundry
Features
- Other
- Basement: None
- Has fireplace: No
Interior area
- Living area range: 600-699 null
Property
Parking
- Total spaces: 1
- Parking features: Garage
- Has garage: Yes
Features
- Exterior features: Terrace Balcony
Details
- Parcel number: 0
Construction
Type & style
- Home type: Apartment
- Property subtype: Apartment
Materials
- Concrete
Community & HOA
HOA
- Services included: Water Included, Heat Included, CAC Included, Building Insurance Included
- HOA fee: C$560 monthly
- HOA name: TSCC
Location
- Region: Toronto
Financial & listing details
- Date on market: 5/29/2026
Price history
Price history is unavailable.
Public tax history
Tax history is unavailable.
Climate risks
Neighborhood: Stonegate
Nearby schools
GreatSchools rating
No schools nearby
We couldn't find any schools near this home.
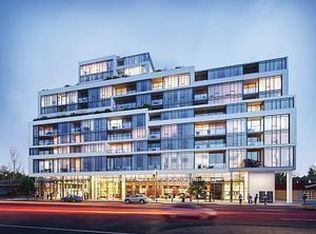
- C$549,9001 bd1 ba-- sqft859 The Queensway #512, Toronto, ON M8Z1N8New Construction
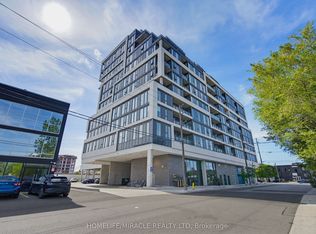
- C$425,0001 bd1 ba-- sqft859 The Queensway #605, Toronto, ON M8Z1N8For Sale
- C$789,0003 bd2 ba-- sqft859 The Queensway #703, Toronto, ON M8Z1N8New Construction

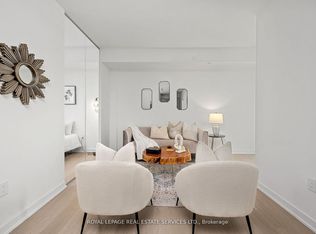
- C$629,9004 bd2 ba-- sqft859 The Queensway #608, Toronto, ON M8Z1N8For Sale
Similar homes
- C$629,9004 bd2 ba-- sqft859 The Queensway #608, Toronto, ON M8Z 1N8For SaleMLS ID #W13722040, ROYAL LEPAGE REAL ESTATE SERVICES LTD.. TRREB
- C$789,0003 bd2 ba-- sqft859 The Queensway #703, Toronto, ON M8Z 1N8New ConstructionMLS ID #W13750732, HOMELIFE MAPLE LEAF REALTY LTD.. TRREB
- C$574,9902 bd1 ba-- sqft85 E Liberty St #1802, Toronto, ON M6K 0A2For Sale
 MLS ID #C13759282, RE/MAX REALTY SERVICES INC.. TRREB
 - C$499,0002 bd2 ba-- sqft30 Samuel Wood Way #2008, Toronto, ON M9B 0C9For Sale
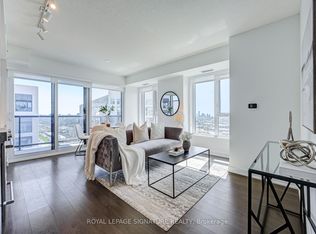 MLS ID #W13721112, ROYAL LEPAGE SIGNATURE REALTY. TRREB
