ONE BEDROOM PLUS DEN AND PARKING, BEAUTIFUL SOUTH VIEW, STEPS TO TRANSIT, EASY ACCESS TO HIGHWAYS, ONE BUS TO SUBWAY, OPEN CONCEPT, UP GRADED BATHROOM, GYM, OUTDOOR CABANA AND BBQ AREA
New construction
C$549,900
859 The Queensway #512, Toronto, ON M8Z 1N8
1beds
1baths
Apartment
Built in ----
-- sqft lot
$-- Zestimate®
C$--/sqft
C$650/mo HOA
What's special
One bedroom plus denBeautiful south viewOpen conceptUpgraded bathroom
- 108 days
- 1
- 0
Zillow last checked:
Listing updated:
Listed by:
OAKWOOD REALTY CORPORATION
Source: TRREB,MLS®#: W13167376 Originating MLS®#: Toronto Regional Real Estate Board
Originating MLS®#: Toronto Regional Real Estate BoardFacts & features
Interior
Bedrooms & bathrooms
- Bedrooms: 1
- Bathrooms: 1
Primary bedroom
- Level: Flat
- Dimensions: 3.3 x 3.42
Den
- Level: Flat
- Dimensions: 3.13 x 2.7
Dining room
- Level: Flat
- Dimensions: 0 x 0
Kitchen
- Level: Flat
- Dimensions: 0 x 0
Living room
- Level: Flat
- Dimensions: 3.54 x 8.05
Heating
- Fan Coil, Electric
Cooling
- Central Air
Appliances
- Laundry: Ensuite
Features
- Flooring: Carpet Free
- Basement: None
- Has fireplace: No
Interior area
- Living area range: 600-699 null
Property
Parking
- Total spaces: 1
- Parking features: Mutual
- Has garage: Yes
Features
- Exterior features: Open Balcony
Details
- Parcel number: 770490412
Construction
Type & style
- Home type: Apartment
- Property subtype: Apartment
Materials
- Concrete
Condition
- New construction: Yes
Community & HOA
HOA
- Amenities included: Concierge, Gym
- Services included: Common Elements Included, Parking Included, Building Insurance Included
- HOA fee: C$650 monthly
- HOA name: TSCC
Location
- Region: Toronto
Financial & listing details
- Annual tax amount: C$3,585
- Date on market: 5/24/2026
Price history
Price history is unavailable.
Public tax history
Tax history is unavailable.
Climate risks
Neighborhood: Stonegate
Nearby schools
GreatSchools rating
No schools nearby
We couldn't find any schools near this home.
- C$425,0001 bd1 ba-- sqft859 The Queensway #605, Toronto, ON M8Z1N8For Sale
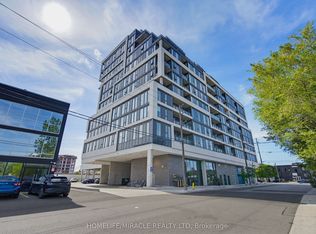
- C$789,0003 bd2 ba-- sqft859 The Queensway #703, Toronto, ON M8Z1N8New Construction

- C$529,9902 bd1 ba-- sqft859 The Queensway #502, Toronto, ON M8Z1N8For Sale

- C$629,9004 bd2 ba-- sqft859 The Queensway #608, Toronto, ON M8Z1N8For Sale
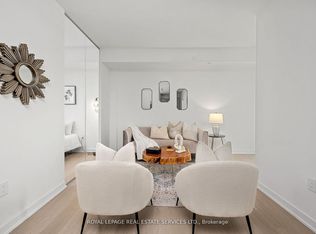
Similar homes
- C$499,9991 bd1 ba-- sqft10 Wilby Cres #615, Toronto, ON M9N 0B6For Sale
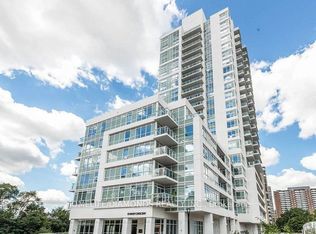 MLS ID #W13761048, HOMELIFE/DIAMONDS REALTY INC.. TRREB
 - C$549,9993 bd2 ba-- sqft199 Church Residences, Toronto, ON M5B 0C5For Sale
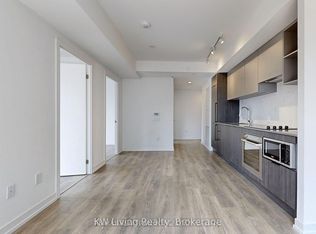 MLS ID #C13749690, KW Living Realty. TRREB
 - C$569,9992 bd2 ba-- sqftStockyards District Residences, Toronto, ON M6N 1K8For Sale
 MLS ID #W13737690, ROYAL LEPAGE CERTIFIED REALTY. TRREB
 - C$520,0001 bd1 ba-- sqftLAGO CONDOMINIUM, Toronto, ON M8V 0C8For Sale
 MLS ID #W13113700, CITYSCAPE REAL ESTATE LTD.. TRREB
