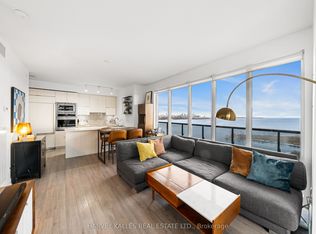
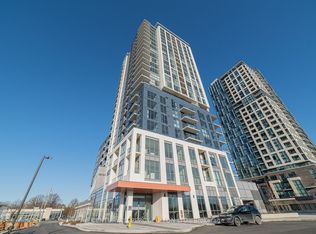
Welcome to LAGO Condominium - a bright and thoughtfully laid-out 1-bedroom, 1-bathroom condo in the heart of Humber Bay Shores. This suite offers an efficient open-concept design with a comfortable open concept living and dining area, a practical kitchen layout, and a well-sized bedroom that provides privacy without wasted space. Large windows bring in natural light, creating a warm and inviting feel throughout the unit. The bathroom is conveniently positioned, and the overall floor plan makes everyday living simple and functional. Residents enjoy access to excellent building amenities, including 24/7 concierge service, gym fitness center, indoor pool, sauna, party room, guest suites, visitor parking, and outdoor terrace/BBQ areas. Steps from the waterfront, trails, parks, shops, groceries, cafés, restaurants, transit, and major routes, this condo offers a great mix of comfort, convenience, and lakeside living in one of Etobicoke's most desirable waterfront communities. A Perfect Option For Professionals, First-Time Home Buyers, Or Investors Seeking A Move-In-Ready Condo in a prime location.
For sale
C$520,000
56 Annie Craig Dr Unit 1508, Toronto, ON M8V 0C8
1beds
1baths
Apartment
Built in ----
-- sqft lot
$-- Zestimate®
C$--/sqft
C$408/mo HOA
What's special
Efficient open-concept designPractical kitchen layoutSteps from the waterfront
- 97 days |
- 9 |
- 2 |
Zillow last checked:
Listing updated:
Listed by:
CITYSCAPE REAL ESTATE LTD.
Source: TRREB,MLS®#: W13113700 Originating MLS®#: Toronto Regional Real Estate Board
Originating MLS®#: Toronto Regional Real Estate BoardFacts & features
Interior
Bedrooms & bathrooms
- Bedrooms: 1
- Bathrooms: 1
Primary bedroom
- Level: Main
- Dimensions: 2.89 x 3.3
Bathroom
- Level: Main
- Dimensions: 0 x 0
Kitchen
- Level: Main
- Dimensions: 5.3 x 2.42
Living room
- Level: Main
- Dimensions: 5.3 x 3.05
Other
- Level: Main
- Dimensions: 1.84 x 6.76
Heating
- Forced Air, Gas
Cooling
- Central Air
Appliances
- Laundry: Ensuite
Features
- None
- Basement: None
- Has fireplace: No
Interior area
- Living area range: 0-499 null
Property
Parking
- Total spaces: 1
- Parking features: Underground
- Has attached garage: Yes
Features
- Exterior features: Open Balcony
Lot
- Features: Irregular Lot
Details
- Parcel number: 765900147
Construction
Type & style
- Home type: Apartment
- Property subtype: Apartment
- Attached to another structure: Yes
Materials
- Other
Community & HOA
HOA
- Amenities included: Concierge, Gym, Indoor Pool, Party Room/Meeting Room, Sauna, Visitor Parking
- Services included: Heat Included, Water Included, Common Elements Included, Building Insurance Included, Parking Included
- HOA fee: C$408 monthly
- HOA name: TSCC
Location
- Region: Toronto
Financial & listing details
- Annual tax amount: C$2,002
- Date on market: 5/11/2026
Price history
Price history is unavailable.
Public tax history
Tax history is unavailable.
Climate risks
Neighborhood: Mimico
Nearby schools
GreatSchools rating
No schools nearby
We couldn't find any schools near this home.
- C$3,5002 bd2 ba-- sqft56 Annie Craig Dr #4504, Toronto, ON M8V0C8For Rent

- C$--1 bd1 ba700 sqft56 Annie Craig Dr #1804, Toronto, ON M8V0C8Off Market
- C$1,039,9003 bd2 ba-- sqft56 Annie Craig Dr #2703, Toronto, ON M8V0C8For Sale
- C$465,0002 bd1 ba-- sqft56 Annie Craig Dr UNIT 510, Toronto, ON M8V0C8For Sale
- C$720,8882 bd2 ba-- sqft56 Annie Craig Dr #4704, Toronto, ON M8V0C8For Sale
- C$2,2501 bd1 ba-- sqft56 Annie Craig Dr #1208, Toronto, ON M8V0C8For Rent
- C$488,0001 bd1 ba-- sqft56 Annie Craig Dr #1906, Toronto, ON M8V0C8For Sale
- C$2,3002 bd1 ba-- sqft56 Annie Craig Dr #606, Toronto, ON M8V0C8For Rent
- C$--1 bd1 ba650 sqft56 Annie Craig Dr #1103, Toronto, ON M8V0C8Off Market
Similar homes
- C$504,9902 bd1 ba-- sqft1 Michael Power Pl #809, Toronto, ON M9A 0A1For Sale
 MLS ID #W13663824, CENTURY 21 PEOPLE`S CHOICE REALTY INC.. TRREB
 - C$695,0002 bd2 ba-- sqftJade Waterfront Condo, Toronto, ON M8V 0G1For Sale
 MLS ID #W13656958, ROYAL LEPAGE TERREQUITY REALTY. TRREB
 - C$485,9991 bd1 ba-- sqft251 Manitoba St #519, Toronto, ON M8Y 0C7For Sale
 MLS ID #W13420870, RE/MAX REAL ESTATE CENTRE INC.. TRREB
 - C$489,9002 bd1 ba-- sqftThe Kip District, Toronto, ON M9B 0C3For Sale
 MLS ID #W13606982, CENTURY 21 PERCY FULTON LTD.. TRREB
 - C$565,0002 bd2 ba-- sqft10 Eva Rd #2501, Toronto, ON M9C 0B3New ConstructionMLS ID #W13600346, ROYAL LEPAGE SIGNATURE REALTY. TRREB
- C$565,0002 bd2 ba-- sqft10 Eva Rd #2701, Toronto, ON M9C 0B3For SaleMLS ID #W13594606, ROYAL LEPAGE SIGNATURE REALTY. TRREB
- C$565,0002 bd2 ba-- sqft10 Eva Rd #2705, Toronto, ON M9C 0B3For SaleMLS ID #W13591846, ROYAL LEPAGE SIGNATURE REALTY. TRREB
- C$--2 bd2 ba-- sqft320 Richmond St E #208, Toronto, ON M5A 1P9Off Market
- C$529,0001 bd1 ba-- sqft50 Ordnance St #2204, Toronto, ON M6K 0C9New ConstructionMLS ID #C12741238, REALTY ASSOCIATES INC.. TRREB
- C$554,9991 bd1 ba-- sqft525 Adelaide St W #Lph31, Toronto, ON M5V 0N7For SaleMLS ID #C13530920, INX LANDMARK REALTY. TRREB
- C$490,0001 bd1 ba-- sqft105 George St #1412, Toronto, ON M5A 0L4For SaleMLS ID #C13598302, REMAX YOUR COMMUNITY REALTY. TRREB
- C$559,9002 bd1 ba-- sqft20 Bruyeres Mews #727, Toronto, ON M5V 0G8For SaleMLS ID #C13418210, RE/MAX REALTRON JIM MO REALTY. TRREB
- C$--3 bd2 ba-- sqft1926 Lakeshore Blvd #4010, Toronto, ON M6S 1A2Off Market
- C$499,0002 bd1 ba-- sqft127 Broadway Ave #1104, Toronto, ON M4P 1V2For SaleMLS ID #C13660070, ONE PERCENT REALTY LTD.. TRREB
- C$478,8002 bd1 ba-- sqft352 Front St E #1711, Toronto, ON M5A 0K8For SaleMLS ID #C13642014, CHESTNUT PARK REAL ESTATE LIMITED. TRREB
- C$505,0002 bd1 ba-- sqft101 Erskine Ave #2905, Toronto, ON M4P 0C5For SaleMLS ID #C13653984, RE/MAX IMPERIAL REALTY INC.. TRREB
- C$479,9991 bd1 ba-- sqft19 Western Battery Rd #3222, Toronto, ON M6K 3N9For SaleMLS ID #C13227910, RE/MAX CROSSROADS REALTY INC.. TRREB
- C$534,9002 bd1 ba-- sqft60 Tannery Rd #919, Toronto, ON M5A 0S8For SaleMLS ID #C13500384, RE/MAX NOBLECORP REAL ESTATE. TRREB
- C$499,0002 bd1 ba-- sqft609 Sherbourne St #2801, Toronto, ON M4X 0A4For SaleMLS ID #C13509660, RE/MAX CROSSROADS REALTY INC.. TRREB
- C$490,0001 bd1 ba-- sqft127 Broadway Ave #1810, Toronto, ON M4P 1V2For SaleMLS ID #C13636672, RE/MAX HALLMARK REALTY LTD.. TRREB
