The one you've been waiting for at Lago! This modern condo with parking and locker stands out in a sea of ordinary condos, offering the perfect combination of space, functionality and waterfront living. The smart, open-concept layout is filled with natural light and easily accommodates a full living room, dining area and even a dedicated work-from-home space. The spacious bedroom features laminate flooring, a walk-in closet and its own walk-out to the oversized balcony. The rare corner kitchen is complete with quartz countertops and a pantry for extra storage. Step outside to the extra-large balcony and enjoy unobstructed views - the perfect place for your morning coffee or to unwind on warm summer evenings. Residents enjoy an impressive selection of resort-style amenities, including a 24-hour concierge, indoor pool, hot tub, sauna, fully equipped gym, theatre room, party room, billiards lounge and a convenient dog wash station. Located in the heart of Humber Bay Shores, you're just steps to the marina, waterfront trails, parks, restaurants, cafés and everything this vibrant lakeside community has to offer. This is an exceptional opportunity for first-time buyers, professionals, downsizers or investors looking to own in one of Toronto's most sought-after waterfront neighbourhoods.
For sale
C$488,000
56 Annie Craig Dr #1906, Toronto, ON M8V 0C8
1beds
1baths
Apartment
Built in ----
-- sqft lot
$-- Zestimate®
C$--/sqft
C$495/mo HOA
What's special
Smart open-concept layoutFilled with natural lightDining areaDedicated work-from-home spaceSpacious bedroomLaminate flooringWalk-in closet
- 13 days |
- 8 |
- 1 |
Zillow last checked:
Listing updated:
Listed by:
PROPERTY.CA INC.
Source: TRREB,MLS®#: W13599760 Originating MLS®#: Toronto Regional Real Estate Board
Originating MLS®#: Toronto Regional Real Estate BoardFacts & features
Interior
Bedrooms & bathrooms
- Bedrooms: 1
- Bathrooms: 1
Primary bedroom
- Level: Flat
- Dimensions: 3.13 x 3.04
Bedroom
- Level: Flat
- Dimensions: 4.06 x 3.18
Bathroom
- Level: Flat
- Dimensions: 2.95 x 2.36
Den
- Level: Flat
- Dimensions: 1.92 x 1.92
Dining room
- Level: Flat
- Dimensions: 4.34 x 3.86
Dining room
- Level: Flat
- Dimensions: 3.13 x 5.18
Kitchen
- Level: Flat
- Dimensions: 2.41 x 2.39
Kitchen
- Level: Flat
- Dimensions: 4.34 x 3.86
Living room
- Level: Flat
- Dimensions: 5.18 x 3.13
Living room
- Level: Flat
- Dimensions: 3.43 x 3.15
Heating
- Fan Coil, Gas
Cooling
- Central Air
Appliances
- Laundry: In-Suite Laundry
Features
- Flooring: Carpet Free
- Basement: None
- Has fireplace: No
Interior area
- Living area range: 500-599 null
Video & virtual tour
Property
Parking
- Total spaces: 1
- Parking features: Underground
Features
- Exterior features: Open Balcony
Details
- Parcel number: 765900185
Construction
Type & style
- Home type: Apartment
- Property subtype: Apartment
Materials
- Concrete
Community & HOA
HOA
- Amenities included: Concierge, Media Room, Party Room/Meeting Room, Sauna, Visitor Parking, Indoor Pool
- Services included: Heat Included, Water Included, Common Elements Included, Building Insurance Included, Parking Included
- HOA fee: C$495 monthly
- HOA name: TSCC
Location
- Region: Toronto
Financial & listing details
- Annual tax amount: C$2,352
- Date on market: 7/23/2026
P
PROPERTY.CA INC.
By pressing Contact Agent, you agree that the real estate professional identified above may call/text you about your search, which may involve use of automated means and pre-recorded/artificial voices. You don't need to consent as a condition of buying any property, goods, or services. Message/data rates may apply. You also agree to our Terms of Use. Zillow does not endorse any real estate professionals. We may share information about your recent and future site activity with your agent to help them understand what you're looking for in a home.
Price history
Price history is unavailable.
Public tax history
Tax history is unavailable.
Climate risks
Neighborhood: Mimico
Nearby schools
GreatSchools rating
No schools nearby
We couldn't find any schools near this home.
- C$3,5002 bd2 ba-- sqft56 Annie Craig Dr #4504, Toronto, ON M8V0C8For Rent

- C$--1 bd1 ba700 sqft56 Annie Craig Dr #1804, Toronto, ON M8V0C8Off Market
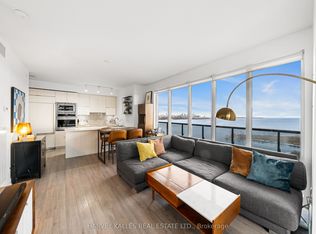
- C$1,039,9003 bd2 ba-- sqft56 Annie Craig Dr #2703, Toronto, ON M8V0C8For Sale
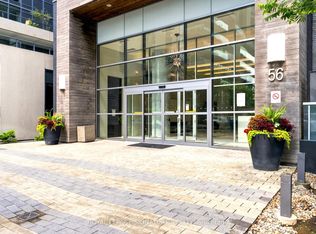
- C$465,0002 bd1 ba-- sqft56 Annie Craig Dr UNIT 510, Toronto, ON M8V0C8For Sale
- C$359,980-- bd1 ba-- sqft56 Annie Craig Dr #1109, Toronto, ON M8V0C8For Sale
- C$720,8882 bd2 ba-- sqft56 Annie Craig Dr #4704, Toronto, ON M8V0C8For Sale
- C$2,2501 bd1 ba-- sqft56 Annie Craig Dr #1208, Toronto, ON M8V0C8For Rent
- C$2,9502 bd1 ba-- sqft56 Annie Craig Dr #2402, Toronto, ON M8V0C8For Rent
Similar homes
- C$499,0001 bd1 ba-- sqft88 Park Lawn Rd #1502, Toronto, ON M8Y 0B5For Sale
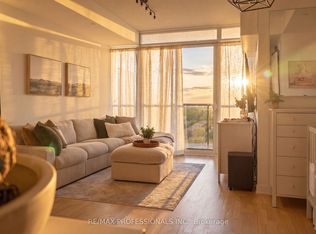 MLS ID #W13591952, RE/MAX PROFESSIONALS INC.. TRREB
 - C$579,0002 bd1 ba-- sqft20 Shore Breeze Dr #603, Toronto, ON M8V 0C7For Sale
 MLS ID #W13618398, REAL BROKER ONTARIO LTD.. TRREB
 - C$475,0001 bd1 ba-- sqftJade, Toronto, ON M8V 0G1For Sale
 MLS ID #W12981204, AVILA REALTY GROUP INC.. TRREB
 - C$548,0002 bd1 ba-- sqft15 Legion Rd #1601, Toronto, ON M8V 0A9For Sale
 MLS ID #W13551130, RIGHT AT HOME REALTY INC.. TRREB
 - C$498,0002 bd2 ba-- sqftIvy condo, Toronto, ON M5B 2A9For SaleMLS ID #C13629796, HOMELIFE LANDMARK REALTY INC.. TRREB
- C$559,9002 bd2 ba-- sqft1928 Lake Shore Blvd W #2109, Toronto, ON M6S 0B1For SaleMLS ID #W13617534, RE/MAX CROSSROADS REALTY INC.. TRREB
- C$438,0001 bd1 ba-- sqftTreviso, Toronto, ON M6A 0B6For SaleMLS ID #W13638582, PROPERTY.CA INC.. TRREB
- C$474,9001 bd1 ba-- sqft25 Lower Simcoe St Unit 803, Toronto, ON M5J 3A1For SaleMLS ID #C13622074, PROPERTY.CA INC.. TRREB
- C$488,0002 bd1 ba-- sqft60 Shuter St #817, Toronto, ON M5B 1B1For SaleMLS ID #C13609144, HOMELIFE LANDMARK REALTY INC.. TRREB
- C$639,9002 bd1 ba-- sqft59 Annie Craig Dr #3302, Toronto, ON M8V 0C4For SaleMLS ID #W13608980, PROPERTY.CA INC.. TRREB
- C$585,0003 bd2 ba-- sqft10 Gibbs Rd #406, Toronto, ON M9B 0E2For SaleMLS ID #W13634058, RE/MAX PROFESSIONALS INC.. TRREB
- C$499,0002 bd2 ba-- sqftThe Yorkdale Condominiums, Toronto, ON M6A 2N9For SaleMLS ID #W13602112, RE/MAX REALTY SPECIALISTS INC.. TRREB
- C$699,9992 bd2 ba-- sqftBeyond The Sea, Toronto, ON M8V 0B1For SaleMLS ID #W13596086, RIGHT AT HOME REALTY INC.. TRREB
- C$495,0002 bd2 ba-- sqft10 Deerlick Ct #2005, Toronto, ON M3A 0A7For SaleMLS ID #C13641106, KELLER WILLIAMS REFERRED URBAN REALTY. TRREB
- C$628,0002 bd2 ba-- sqftPark Nuvo, Toronto, ON M9B 0A4For SaleMLS ID #W13641496, Right At Home Realty, Brokerage. TRREB
- C$529,9902 bd1 ba-- sqft859 The Queensway #502, Toronto, ON M8Z 1N8For SaleMLS ID #W13215482, ROYAL LEPAGE REAL ESTATE SERVICES LTD.. TRREB
- C$459,0002 bd2 ba-- sqft50 George Butchart Dr #507, Toronto, ON M3K 0C9For SaleMLS ID #W13603718, RIGHT AT HOME REALTY INC.. TRREB
- C$349,0001 bd1 ba-- sqft75 Liberty St #2202, Toronto, ON M6K 1Y4For SaleMLS ID #C13635992, EXP REALTY. TRREB
- C$499,0001 bd1 ba-- sqft410 Queens Quay W #1105, Toronto, ON M5V 3T1For SaleMLS ID #C13525812, PROPERTY.CA INC.. TRREB
- C$429,9001 bd1 ba-- sqft87 Peter St Unit 3715, Toronto, ON M5V 2G4For SaleMLS ID #C13611470, PROPERTY.CA INC.. TRREB
