Experience one of Toronto's most breathtaking waterfront views at Ocean Club! This stunning"Palm Beach" model offers 595 sq. ft. plus a 50 sq. ft. balcony, perched on the 33rd floor with truly unobstructed panoramic views of Lake Ontario, Humber Bay, the Toronto skyline and the iconic CN Tower. Wake up to spectacular sunrises over the water and unwind each evening as the city lights shimmer across the lake - a rare and unforgettable perspective that's increasingly difficult to find in Toronto.This bright, modern suite features an open-concept layout with 9-ft smooth ceilings, a contemporary kitchen with integrated appliances, quartz countertops, custom backsplash and breakfast bar, a spacious bedroom with large closet and incredible water views, an expansive den ideal for a home office or guest space, ensuite laundry and a private balcony that perfectly captures the stunning scenery.Thoughtfully updated with a new washer and dryer (2022), luxury vinyl flooring (2023), stylish bathroom vanity (2026) and updated lighting (2026), upgraded front closet and bedroom closet, this home is completely move-in ready and immaculately maintained. Enjoy the ultimate waterfront lifestyle just steps to the lake, waterfront parks, scenic trails, marina, restaurants, grocery stores, public transit and quick access to the QEW and Hwy427. Includes one parking space and one locker. Residents enjoy an exceptional collection of amenities including an indoor swimming pool, fully equipped fitness centre, party room, steam room and hot tub.
For sale
C$639,900
59 Annie Craig Dr #3302, Toronto, ON M8V 0C4
2beds
1baths
Condominium
Built in ----
-- sqft lot
$-- Zestimate®
C$--/sqft
C$457/mo HOA
What's special
Bright modern suiteQuartz countertopsCustom backsplashBreakfast barEnsuite laundry
- 8 hours |
- 4 |
- 0 |
Zillow last checked:
Listing updated:
Listed by:
PROPERTY.CA INC.
Source: TRREB,MLS®#: W13608980 Originating MLS®#: Toronto Regional Real Estate Board
Originating MLS®#: Toronto Regional Real Estate BoardFacts & features
Interior
Bedrooms & bathrooms
- Bedrooms: 2
- Bathrooms: 1
Bedroom
- Level: Main
- Dimensions: 2.97 x 3.2
Den
- Level: Main
- Dimensions: 2 x 2.28
Dining room
- Level: Main
- Dimensions: 3.6 x 4
Foyer
- Description: Living Room
- Level: Main
- Area: 239.58 Square Meters
- Area source: Other
- Dimensions: 12.10 x 19.80
Kitchen
- Level: Main
- Dimensions: 2.13 x 2.74
Living room
- Description: Bathroom
- Level: Main
- Area: 0 Square Meters
- Area source: Other
- Dimensions: 3.6 x 4
Heating
- Forced Air, Gas
Cooling
- Central Air
Appliances
- Included: Built-In Oven, Countertop Range
- Laundry: Ensuite, In-Suite Laundry
Features
- Storage
- Basement: None
- Has fireplace: No
Interior area
- Living area range: 500-599 null
Video & virtual tour
Property
Parking
- Total spaces: 1
- Parking features: Underground
- Has attached garage: Yes
Features
- Exterior features: Open Balcony
- On waterfront: Yes
Lot
- Features: Lake Access, Lake/Pond, Park, Public Transit, Rec./Commun.Centre, Waterfront
Details
- Parcel number: 764960478
Construction
Type & style
- Home type: Condo
- Property subtype: Condominium
Materials
- Concrete
Community & HOA
HOA
- Amenities included: Concierge, Guest Suites, Gym, Indoor Pool, Outdoor Pool, Party Room/Meeting Room
- Services included: Common Elements Included, Heat Included, Building Insurance Included, Parking Included, Water Included, CAC Included
- HOA fee: C$457 monthly
- HOA name: TSCP
Location
- Region: Toronto
Financial & listing details
- Annual tax amount: C$2,769
- Date on market: 7/27/2026
PROPERTY.CA INC.
PROPERTY.CA INC.
By pressing Contact Agent, you agree that the real estate professional identified above may call/text you about your search, which may involve use of automated means and pre-recorded/artificial voices. You don't need to consent as a condition of buying any property, goods, or services. Message/data rates may apply. You also agree to our Terms of Use. Zillow does not endorse any real estate professionals. We may share information about your recent and future site activity with your agent to help them understand what you're looking for in a home.
Price history
Price history is unavailable.
Public tax history
Tax history is unavailable.
Climate risks
Neighborhood: Mimico
Nearby schools
GreatSchools rating
No schools nearby
We couldn't find any schools near this home.
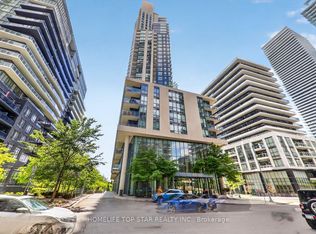
- C$489,8001 bd1 ba-- sqft59 NW Annie Craig Dr #2208, Toronto, ON M8V0C4For Sale
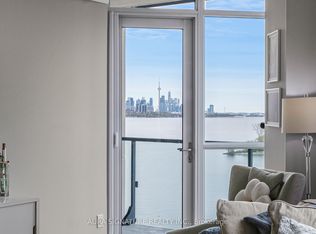
- C$1,088,2462 bd2 ba-- sqft59 Annie Craig Dr #1004, Toronto, ON M8V0C4For Sale
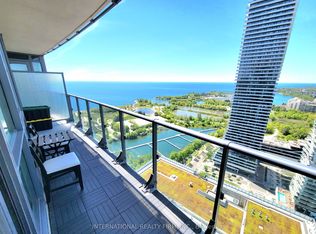
- C$699,9902 bd2 ba-- sqft59 Annie Craig Dr #3107, Toronto, ON M8V0C4For Sale
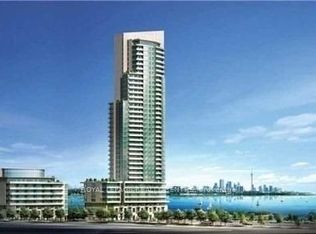
- C$649,8002 bd1 ba-- sqft59 Annie Craig Dr #3502, Toronto, ON M8V0C4For Sale
- C$505,0002 bd1 ba-- sqft59 Annie Craig Dr UNIT 707, Toronto, ON M8V0C4For Sale
- C$--2 bd2 ba870 sqft59 Annie Craig Dr UNIT 101, Toronto, ON M8V0C4Off Market
- C$--2 bd3 ba-- sqft59 Annie Craig Dr #3407, Toronto, ON M8V0C4Off Market
- C$2,6501 bd1 ba-- sqft59 Annie Craig Dr #1607, Toronto, ON M8V0C4For Rent
Similar homes
- C$635,0002 bd2 ba-- sqftNautilus at Waterview Condos, Toronto, ON M8V 0A5For Sale
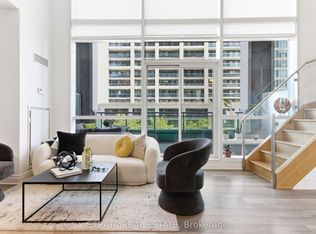 MLS ID #W13600800, STRATA REAL ESTATE. TRREB
 - C$699,9002 bd2 ba-- sqftVITA 2, Toronto, ON M8V 0G3For Sale
 MLS ID #W13605676, HOMELIFE SUPERSTARS REAL ESTATE LIMITED. TRREB
 - C$689,9003 bd2 ba-- sqftThe Cove, Toronto, ON M8V 0H1For Sale
 MLS ID #W13603774, CENTURY 21 ATRIA REALTY INC.. TRREB
 - C$595,0002 bd2 ba-- sqft2119 Lake Shore Blvd W #316, Toronto, ON M8V 4E8For Sale
 MLS ID #W13601048, ICI SOURCE REAL ASSET SERVICES INC.. TRREB
 - C$649,8002 bd1 ba-- sqft59 Annie Craig Dr #3502, Toronto, ON M8V 0C4For SaleMLS ID #W13534974, ROYAL LEPAGE REALTY CENTRE. TRREB
- C$599,9992 bd2 ba-- sqftWestlake Encore, Toronto, ON M8V 0H9For SaleMLS ID #W13596030, EXP REALTY. TRREB
- C$699,9902 bd2 ba-- sqft59 Annie Craig Dr #3107, Toronto, ON M8V 0C4For SaleMLS ID #W13509478, INTERNATIONAL REALTY FIRM, INC.. TRREB
- C$659,9993 bd2 ba-- sqft10 Park Lawn Rd #625, Toronto, ON M8V 0H9For SaleMLS ID #W13589938, SUTTON GROUP-ADMIRAL REALTY INC.. TRREB
- C$717,0002 bd2 ba-- sqft33 Shore Breeze Dr #1003, Toronto, ON M8V 0G1For SaleMLS ID #W13593552, RE/MAX ULTIMATE REALTY INC.. TRREB
- C$599,9002 bd1 ba-- sqft56 Annie Craig Dr #801, Toronto, ON M8V 0C8For SaleMLS ID #W13583790, AIMHOME REALTY INC.. TRREB
- C$589,9992 bd2 ba-- sqft65 Annie Craig Dr #303, Toronto, ON M8V 0G3For SaleMLS ID #W13585032, HOMELIFE/MIRACLE REALTY LTD. TRREB
- C$609,0002 bd1 ba-- sqft110 SE Marine Parade Dr #809, Toronto, ON M8V 0B6For SaleMLS ID #W13527116, METAPRO REALTY INC.. TRREB
- C$676,0002 bd2 ba-- sqftVita On The Lake, Toronto, ON M8V 0G2For SaleMLS ID #W13532156, SUTTON GROUP - SUMMIT REALTY INC.. TRREB
- C$696,0002 bd2 ba-- sqftWestlake Village, Toronto, ON M8V 1A4For SaleMLS ID #W13571204, ROYAL LEPAGE REAL ESTATE SERVICES LTD.. TRREB
- C$689,0002 bd2 ba-- sqft2220 Lake Shore Blvd W #302, Toronto, ON M8V 0C1New ConstructionMLS ID #W13550680, ENGEL & VOLKERS TORONTO CITY. TRREB
- C$599,9002 bd2 ba-- sqftVita On The Lake, Toronto, ON M8V 0G2For SaleMLS ID #W13475986, RE/MAX WEST REALTY INC.. TRREB
- C$619,0002 bd2 ba-- sqftThe Voyager, Toronto, ON M8V 4E8For SaleMLS ID #W13508334, RE/MAX WEST REALTY INC.. TRREB
- C$599,9002 bd2 ba-- sqftVita On The Lake, Toronto, ON M8V 0G2For SaleMLS ID #W13234008, RE/MAX WEST REALTY INC.. TRREB
- C$529,0001 bd1 ba-- sqft58 Marine Parade Dr #219, Toronto, ON M8V 4G1For SaleMLS ID #W13605926, EXP REALTY. TRREB
- C$505,0002 bd1 ba-- sqft59 Annie Craig Dr Unit 707, Toronto, ON M8V 0C4For SaleMLS ID #W13446316, CENTURY 21 LEADING EDGE REALTY INC.. TRREB
