Enjoy Lake Breeze And View! The Crown Jewel In Lago In Mimico! ..... Spacious 1+1 With One Parking and One Locker *** Large Den... Open Concept.. Partial Overlooking Lake Ontario, Cn Tower & Downtown... Well Maintained.... Steps To Humber Bay Waterfront, Marine Promenade, Restaurants, Park, Hiking & Biking Trails, Supermarket & Ttc... Easy Access To Hwy...
For sale
C$599,900
56 Annie Craig Dr #801, Toronto, ON M8V 0C8
2beds
1baths
Apartment
Built in ----
-- sqft lot
$-- Zestimate®
C$--/sqft
C$542/mo HOA
What's special
Large denOpen concept
- 20 days |
- 5 |
- 0 |
Zillow last checked:
Listing updated:
Listed by:
AIMHOME REALTY INC.
Source: TRREB,MLS®#: W13583790 Originating MLS®#: Toronto Regional Real Estate Board
Originating MLS®#: Toronto Regional Real Estate BoardFacts & features
Interior
Bedrooms & bathrooms
- Bedrooms: 2
- Bathrooms: 1
Primary bedroom
- Description: Primary Bedroom
- Level: Ground
- Area: 9.24 Square Meters
- Area source: Other
- Dimensions: 3.04 x 3.04
Den
- Description: Den
- Level: Ground
- Area: 3.29 Square Meters
- Area source: Other
- Dimensions: 2.37 x 1.39
Dining room
- Description: Dining Room
- Level: Ground
- Area: 20.27 Square Meters
- Area source: Other
- Dimensions: 6.05 x 3.35
Kitchen
- Description: Kitchen
- Level: Ground
- Area: 20.27 Square Meters
- Area source: Other
- Dimensions: 6.05 x 3.35
Living room
- Description: Living Room
- Level: Ground
- Area: 20.27 Square Meters
- Area source: Other
- Dimensions: 6.05 x 3.35
Heating
- Forced Air, Gas
Cooling
- Central Air
Appliances
- Laundry: Ensuite
Features
- Flooring: Carpet Free
- Basement: None
- Has fireplace: No
Interior area
- Living area range: 500-599 null
Property
Parking
- Total spaces: 1
- Parking features: Underground
- Has attached garage: Yes
Features
- Exterior features: Open Balcony
Lot
- Features: Beach, Clear View, Lake/Pond, Library, Park, Public Transit
Details
- Parcel number: 765900074
Construction
Type & style
- Home type: Apartment
- Property subtype: Apartment
- Attached to another structure: Yes
Materials
- Concrete
Community & HOA
HOA
- Amenities included: Concierge, Guest Suites, Gym, Indoor Pool, Party Room/Meeting Room, Sauna
- Services included: CAC Included, Common Elements Included, Heat Included, Building Insurance Included, Parking Included, Water Included
- HOA fee: C$542 monthly
- HOA name: TSCC
Location
- Region: Toronto
Financial & listing details
- Annual tax amount: C$2,501
- Date on market: 7/20/2026
A
AIMHOME REALTY INC.
By pressing Contact Agent, you agree that the real estate professional identified above may call/text you about your search, which may involve use of automated means and pre-recorded/artificial voices. You don't need to consent as a condition of buying any property, goods, or services. Message/data rates may apply. You also agree to our Terms of Use. Zillow does not endorse any real estate professionals. We may share information about your recent and future site activity with your agent to help them understand what you're looking for in a home.
Price history
Price history is unavailable.
Public tax history
Tax history is unavailable.
Climate risks
Neighborhood: Mimico
Nearby schools
GreatSchools rating
No schools nearby
We couldn't find any schools near this home.
- C$3,5002 bd2 ba-- sqft56 Annie Craig Dr #4504, Toronto, ON M8V0C8For Rent

- C$--1 bd1 ba700 sqft56 Annie Craig Dr #1804, Toronto, ON M8V0C8Off Market
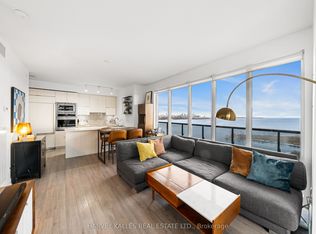
- C$1,039,9003 bd2 ba-- sqft56 Annie Craig Dr #2703, Toronto, ON M8V0C8For Sale
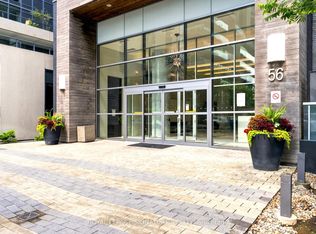
- C$465,0002 bd1 ba-- sqft56 Annie Craig Dr UNIT 510, Toronto, ON M8V0C8For Sale
- C$720,8882 bd2 ba-- sqft56 Annie Craig Dr #4704, Toronto, ON M8V0C8For Sale
- C$2,2501 bd1 ba-- sqft56 Annie Craig Dr #1208, Toronto, ON M8V0C8For Rent
- C$488,0001 bd1 ba-- sqft56 Annie Craig Dr #1906, Toronto, ON M8V0C8For Sale
- C$2,9002 bd2 ba-- sqft56 Annie Craig Dr UNIT 2005, Toronto, ON M8V0C8For Rent
- C$2,9502 bd1 ba-- sqft56 Annie Craig Dr #2402, Toronto, ON M8V0C8For Rent
Similar homes
- C$619,9002 bd2 ba-- sqft70 Annie Craig Dr #1506, Toronto, ON M8V 0G2For Sale
 MLS ID #W13654680, RICH HOME REALTY INC.. TRREB
 - C$579,9002 bd1 ba-- sqft38 Annie Craig Dr #2708, Toronto, ON M8V 0G9New Construction
 MLS ID #W13640866, ROYAL LEPAGE SUPREME REALTY. TRREB
 - C$599,9002 bd1 ba-- sqft38 Annie Craig Dr #2403, Toronto, ON M8V 0G9For Sale
 MLS ID #W13618088, ROYAL LEPAGE SIGNATURE REALTY. TRREB
 - C$579,0002 bd1 ba-- sqft20 Shore Breeze Dr #603, Toronto, ON M8V 0C7For Sale
 MLS ID #W13618398, REAL BROKER ONTARIO LTD.. TRREB
 - C$709,0002 bd1 ba-- sqft56 Annie Craig Dr #704, Toronto, ON M8V 0C8For SaleMLS ID #W13629888, MASTER`S CHOICE REALTY INC.. TRREB
- C$589,9992 bd2 ba-- sqft65 Annie Craig Dr #303, Toronto, ON M8V 0G3For SaleMLS ID #W13585032, HOMELIFE/MIRACLE REALTY LTD. TRREB
- C$635,0002 bd2 ba-- sqftNautilus at Waterview Condos, Toronto, ON M8V 0A5For SaleMLS ID #W13600800, STRATA REAL ESTATE. TRREB
- C$595,0002 bd2 ba-- sqft2119 Lake Shore Blvd W #316, Toronto, ON M8V 4E8For SaleMLS ID #W13601048, ICI SOURCE REAL ASSET SERVICES INC.. TRREB
- C$399,0002 bd1 ba-- sqft56 Annie Craig Dr #309, Toronto, ON M8V 0C8For SaleMLS ID #W13650832, ATV REALTY INC. TRREB
- C$599,9002 bd2 ba-- sqftVita On The Lake, Toronto, ON M8V 0G2For SaleMLS ID #W13234008, RE/MAX WEST REALTY INC.. TRREB
- C$579,0001 bd1 ba-- sqftJade Waterfront Condos, Toronto, ON M8V 0G1For SaleMLS ID #W13639220, RE/MAX PROFESSIONALS INC.. TRREB
- C$599,0002 bd1 ba-- sqft65 Annie Craig Dr #316, Toronto, ON M8V 0G3For SaleMLS ID #W13498242, CENTURY 21 RED STAR REALTY INC.. TRREB
- C$559,8002 bd1 ba-- sqft36 Park Lawn Rd #2401, Toronto, ON M8V 0E5For SaleMLS ID #W13631406, STONECASTLE REALTY GROUP INC.. TRREB
- C$609,0002 bd1 ba-- sqft110 SE Marine Parade Dr #809, Toronto, ON M8V 0B6For SaleMLS ID #W13527116, METAPRO REALTY INC.. TRREB
- C$589,9002 bd1 ba-- sqft80 Marine Parade Dr N #1906, Toronto, ON M8V 0A3For SaleMLS ID #W13482190, RE/MAX REAL ESTATE CENTRE INC.. TRREB
- C$549,0001 bd1 ba-- sqft80 Marine Parade Dr #1601, Toronto, ON M8V 0A3For SaleMLS ID #W13632662, AIMHOME REALTY INC.. TRREB
- C$720,8882 bd2 ba-- sqftLAGO AT THE WATERFRONT, Toronto, ON M8V 0C8For SaleMLS ID #W13444576, ROYAL LEPAGE SIGNATURE REALTY. TRREB
- C$499,0002 bd1 ba-- sqftWest Lake 1, Toronto, ON M8V 0C1For SaleMLS ID #W13634996, TRADEWORLD REALTY INC. TRREB
- C$710,0002 bd2 ba-- sqftNewport Beach, Toronto, ON M8V 4B2For SaleMLS ID #W13647554, RIGHT AT HOME REALTY INC.. TRREB
- C$465,0002 bd1 ba-- sqft56 Annie Craig Dr Unit 510, Toronto, ON M8V 0C8For SaleMLS ID #W13532510, ROYAL LEPAGE SIGNATURE REALTY. TRREB
