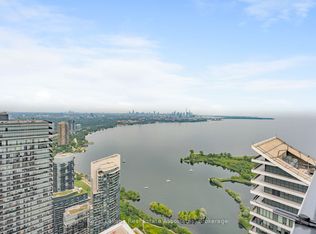
First time buyers don't miss this incredible and low maintenance fee opportunity!. Welcome to this beautifully condo in one of Toronto's most sought-after waterfront communities, Humber Bay Shores. Enjoy breathtaking panoramic lake views and a lifestyle defined by comfort, convenience, and modern elegance.This sun-filled unit features a spacious open-concept layout, a tastefully upgraded kitchen with stainless steel appliances and 9-foot ceilings that enhance the sense of space. The seamless indoor-outdoor flow is highlighted by dual access to a private balcony from both the living room and bedroom.Additional features include modern flooring throughout, a soaker tub, and a private locker for added convenience. This is a true turnkey property-simply move in and enjoy.Ideally located just steps to 24-hour streetcar transit, with only a 10-minute commute to Downtown Toronto. Daily essentials, shopping, and dining are all within walking distance.Residents enjoy access to premium, resort-style amenities including an outdoor infinity pool, hot tub, and a full suite of upscale facilities-delivering an elevated living experience by the lake.
For sale
C$475,000
33 Shore Breeze Dr S #1707, Toronto, ON M8V 0G1
1beds
1baths
Apartment
Built in ----
-- sqft lot
$-- Zestimate®
C$--/sqft
C$420/mo HOA
What's special
Breathtaking panoramic lake viewsSun-filled unitSpacious open-concept layoutSeamless indoor-outdoor flowModern flooring throughoutSoaker tub
- 135 days |
- 15 |
- 1 |
Zillow last checked:
Listing updated:
Listed by:
AVILA REALTY GROUP INC.
Source: TRREB,MLS®#: W12981204 Originating MLS®#: Toronto Regional Real Estate Board
Originating MLS®#: Toronto Regional Real Estate BoardFacts & features
Interior
Bedrooms & bathrooms
- Bedrooms: 1
- Bathrooms: 1
Bedroom
- Level: Main
- Dimensions: 3.09 x 3.24
Dining room
- Level: Main
- Dimensions: 3.13 x 2.99
Living room
- Level: Main
- Dimensions: 3.13 x 2.99
Heating
- Forced Air, Gas
Cooling
- Central Air
Appliances
- Laundry: Ensuite
Features
- Flooring: Carpet Free
- Basement: None
- Has fireplace: No
Interior area
- Living area range: 0-499 null
Video & virtual tour
Property
Parking
- Parking features: Underground, Mutual
- Has garage: Yes
Features
- Exterior features: Open Balcony
- Has view: Yes
- View description: Panoramic, Lake, City
- Has water view: Yes
- Water view: Lake
Lot
- Features: Clear View, Park, Public Transit
Details
- Parcel number: 766780161
Construction
Type & style
- Home type: Apartment
- Property subtype: Apartment
Materials
- Aluminum Siding
Community & HOA
Community
- Security: Carbon Monoxide Detector(s), Concierge/Security
HOA
- Amenities included: BBQs Allowed, Bike Storage, Concierge, Gym, Media Room, Party Room/Meeting Room
- Services included: Water Included
- HOA fee: C$420 monthly
- HOA name: TSCC
Location
- Region: Toronto
Financial & listing details
- Annual tax amount: C$1,968
- Date on market: 4/10/2026
Price history
Price history is unavailable.
Public tax history
Tax history is unavailable.
Climate risks
Neighborhood: Mimico
Nearby schools
GreatSchools rating
No schools nearby
We couldn't find any schools near this home.
- C$--1 bd1 ba600 sqft33 Shore Breeze Dr #2607, Toronto, ON M8V0G1Off Market
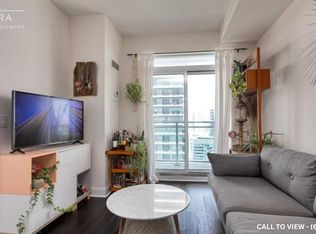
- C$--1 bd1 ba600 sqft33 Shore Breeze Dr #3004, Toronto, ON M8V0G1Off Market
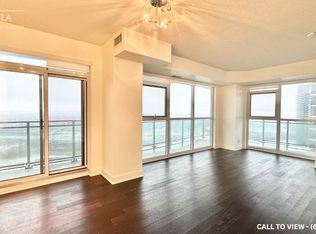
- C$499,9002 bd1 ba-- sqft33 Shore Breeze Dr #1608, Toronto, ON M8V0G1For Sale
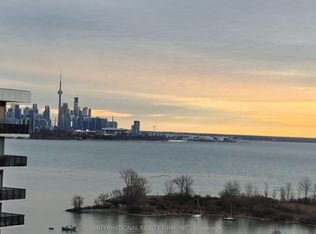
- C$--1 bd1 ba613 sqft33 Shore Breeze Dr UNIT 2304, Toronto, ON M8V0G1Off Market
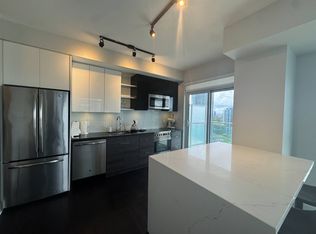
- C$--1 bd1 ba550 sqft33 Shore Breeze Dr #805, Toronto, ON M8V0G1Off Market
- C$3,1002 bd2 ba-- sqft33 Shore Breeze Dr #2403, Toronto, ON M8V0G1For Rent
- C$460,0001 bd1 ba-- sqft33 Shore Breeze Dr #2605, Toronto, ON M8V0G1For Sale
- C$579,0001 bd1 ba-- sqft33 Shore Breeze Dr #1904, Toronto, ON M8V0G1For Sale
Similar homes
- C$569,9001 bd1 ba-- sqft33 Shore Breeze Dr #2301, Toronto, ON M8V 0G1For Sale
 MLS ID #W13695144, Royal LePage Real Estate Associates. TRREB
 - C$489,9001 bd1 ba-- sqftJade, Toronto, ON M8V 0G1For Sale
 MLS ID #W13570040, RE/MAX REAL ESTATE CENTRE INC.. TRREB
 - C$569,9002 bd1 ba-- sqftEau Du Soleil - Sky Tower, Toronto, ON M8V 0J1For Sale
 MLS ID #W13670324, Royal LePage Real Estate Associates. TRREB
 - C$695,0002 bd2 ba-- sqftJade Waterfront Condo, Toronto, ON M8V 0G1For Sale
 MLS ID #W13656958, ROYAL LEPAGE TERREQUITY REALTY. TRREB
 - C$519,0002 bd1 ba-- sqft361 Front St W #1501, Toronto, ON M5V 3R5For SaleMLS ID #C13703290, KELLER WILLIAMS REFERRED URBAN REALTY. TRREB
- C$489,9991 bd1 ba-- sqft169 Fort York Blvd #918, Toronto, ON M5V 0C8For SaleMLS ID #C13660922, SAGE REAL ESTATE LIMITED. TRREB
- C$699,9003 bd2 ba-- sqft10 Park Lawn Rd #809, Toronto, ON M8V 0H9For SaleMLS ID #W13666588, RE/MAX REAL ESTATE CENTRE INC.. TRREB
- C$479,9002 bd1 ba-- sqft235 Sherway Gardens Rd #1609, Toronto, ON M9C 0A2For SaleMLS ID #W13595390, RE/MAX REALTY SPECIALISTS INC.. TRREB
- C$676,0002 bd2 ba-- sqftVita On The Lake, Toronto, ON M8V 0G2For SaleMLS ID #W13532156, SUTTON GROUP - SUMMIT REALTY INC.. TRREB
- C$489,0001 bd1 ba-- sqftYorkville Plaze, Toronto, ON M5R 0B4For SaleMLS ID #C13661990, ROYAL LEPAGE SIGNATURE REALTY. TRREB
- C$589,9992 bd1 ba-- sqft85 E Liberty St #1802, Toronto, ON M6K 0A2For SaleMLS ID #C13703130, RE/MAX REALTY SERVICES INC.. TRREB
- C$519,0002 bd1 ba-- sqft1 Michael Power Pl #605, Toronto, ON M9A 0A1For SaleMLS ID #W13470994, SAGE REAL ESTATE LIMITED. TRREB
- C$439,0001 bd1 ba-- sqft30 Samuel Wood Way #303, Toronto, ON M9B 0C9For SaleMLS ID #W13417536, RE/MAX REALTY SPECIALISTS INC.. TRREB
- C$490,0001 bd1 ba-- sqft105 George St #1412, Toronto, ON M5A 0L4For SaleMLS ID #C13598302, REMAX YOUR COMMUNITY REALTY. TRREB
- C$499,0002 bd2 ba-- sqftThe Yorkdale Condominiums, Toronto, ON M6A 2N9For SaleMLS ID #W13602112, RE/MAX REALTY SPECIALISTS INC.. TRREB
- C$399,9001 bd1 ba-- sqftThe Kip District, Toronto, ON M9B 0C3For SaleMLS ID #W13670046, CENTURY 21 ATRIA REALTY INC.. TRREB
- C$519,0002 bd1 ba-- sqftKing Blue Condo, Toronto, ON M5V 0N5For SaleMLS ID #C13448956, RE/MAX ABOUTOWNE REALTY CORP.. TRREB
- C$449,0002 bd1 ba-- sqft3515 Kariya Dr #510, Mississauga, ON L5B 0C1For SaleMLS ID #W13670758, ROYAL LEPAGE PLATINUM REALTY. TRREB
- C$539,0001 bd1 ba-- sqft2800 Keele St Townhouse 111, Toronto, ON M3M 0B8For SaleMLS ID #W13684534, KELLER WILLIAMS REFERRED URBAN REALTY. TRREB
- C$548,0002 bd1 ba-- sqft51 E Liberty St #1315, Toronto, ON M6KFor SaleMLS ID #C13621818, SUTTON GROUP-ADMIRAL REALTY INC.. TRREB
