Welcome to urban living in the heart of Etobicoke! This beautifully maintained condo offers the perfect blend of comfort, convenience, and connectivity. Located just steps from Kipling Subway and GO Station, commuting to downtown Toronto, Mississauga, or Pearson Airport is effortless. Enjoy an open-concept layout filled with natural light, modern finishes, and a functional design ideal for professionals, first-time buyers, or investors. Surrounded by everyday conveniences including shops, restaurants, cafés, grocery stores, parks, and entertainment, everything you need is right at your doorstep. With quick access to Highways 427, the Gardiner Expressway, and the QEW, this is an unbeatable location for commuters. Experience the best of city living in one of Etobicoke's fastest-growing and most connected neighbourhoods. Residents enjoy premium amenities including a 24-hour concierge, fully equipped gym, party room, theatre room, pet washing station, BBQ area, and guest suite.
For sale
C$399,900
20 Thomas Riley Rd #1308, Toronto, ON M9B 0C3
1beds
1baths
Apartment
Built in ----
-- sqft lot
$-- Zestimate®
C$--/sqft
C$454/mo HOA
What's special
Beautifully maintained condoModern finishesFunctional designBbq area
- 2 days |
- 7 |
- 2 |
Zillow last checked:
Listing updated:
Listed by:
CENTURY 21 ATRIA REALTY INC.
Source: TRREB,MLS®#: W13670046 Originating MLS®#: Toronto Regional Real Estate Board
Originating MLS®#: Toronto Regional Real Estate BoardFacts & features
Interior
Bedrooms & bathrooms
- Bedrooms: 1
- Bathrooms: 1
Bedroom
- Level: Main
- Dimensions: 3.65 x 2.74
Bathroom
- Level: Main
- Dimensions: 2.74 x 2.13
Kitchen
- Level: Main
- Dimensions: 3.44 x 3.35
Heating
- Forced Air, Gas
Cooling
- Central Air
Appliances
- Laundry: In-Suite Laundry
Features
- None
- Basement: None
- Has fireplace: No
Interior area
- Living area range: 500-599 null
Property
Parking
- Total spaces: 1
- Parking features: Underground
- Has garage: Yes
Features
- Exterior features: Enclosed Balcony
Details
- Parcel number: 767030134
Construction
Type & style
- Home type: Apartment
- Property subtype: Apartment
Materials
- Brick, Concrete Poured
Community & HOA
HOA
- Services included: Common Elements Included, Building Insurance Included, Parking Included
- HOA fee: C$454 monthly
- HOA name: TSCC
Location
- Region: Toronto
Financial & listing details
- Annual tax amount: C$1,518
- Date on market: 8/13/2026
Price history
Price history is unavailable.
Public tax history
Tax history is unavailable.
Climate risks
Neighborhood: Islington
Nearby schools
GreatSchools rating
No schools nearby
We couldn't find any schools near this home.
- C$574,0002 bd2 ba-- sqft20 Thomas Riley Rd #904, Toronto, ON M9B0C3For Sale

- C$540,0002 bd1 ba-- sqft20 Thomas Riley Rd W #207, Toronto, ON M9B0C3For Sale

- C$2,8002 bd2 ba-- sqft20 Thomas Riley Rd W #809, Toronto, ON M9B0C3For Rent
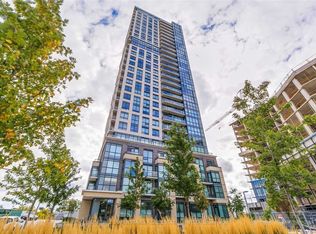
- C$2,1001 bd1 ba-- sqft20 Thomas Riley Rd #608, Toronto, ON M9B0C3For Rent

- C$2,3902 bd1 ba-- sqft20 Thomas Riley Rd #606, Toronto, ON M9B0C3For Rent
- C$--1 bd1 ba600 sqft20 Thomas Riley Rd #2708, Toronto, ON M9B0C3Off Market
- C$--2 bd2 ba850 sqft20 Thomas Riley Rd #507, Toronto, ON M9B0C3Off Market
- C$489,9002 bd1 ba-- sqft20 Thomas Riley Rd UNIT 1505, Toronto, ON M9B0C3For Sale
Similar homes
- C$382,0001 bd1 ba-- sqft30 Samuel Wood Way #2009, Toronto, ON M9B 0C9New Construction
 MLS ID #W13649664, KW Living Realty. TRREB
 - C$399,8882 bd1 ba-- sqft9 Valhalla Inn Rd #2405, Toronto, ON M9B 0B2For Sale
 MLS ID #W13652754, RE/MAX PLATINUM PIN REALTY. TRREB
 - C$399,0001 bd1 ba-- sqftKip 2 District, Toronto, ON M9B 0C9For Sale
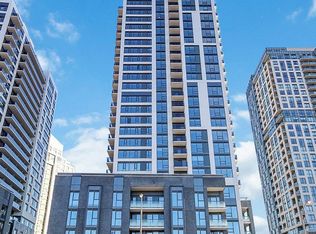 MLS ID #W13169552, NEW ERA REAL ESTATE. TRREB
 - C$399,9001 bd1 ba-- sqft101 Subway Cres #414, Toronto, ON M9B 6K4For Sale
 MLS ID #W13488780, ROYAL LEPAGE PORRITT REAL ESTATE. TRREB
 - C$489,9002 bd1 ba-- sqftThe Kip District, Toronto, ON M9B 0C3For SaleMLS ID #W13606982, CENTURY 21 PERCY FULTON LTD.. TRREB
- C$388,8881 bd1 ba-- sqftThe Residences of Kings Gate, Toronto, ON M9B 6K4For SaleMLS ID #W13411684, CENTURY 21 LEADING EDGE REALTY INC.. TRREB
- C$499,0002 bd1 ba-- sqft30 Gibbs Rd #1902, Toronto, ON M9B 0E4For SaleMLS ID #W13666578, RE/MAX EXPERTS. TRREB
- C$439,0001 bd1 ba-- sqft30 Samuel Wood Way #303, Toronto, ON M9B 0C9For SaleMLS ID #W13417536, RE/MAX REALTY SPECIALISTS INC.. TRREB
- C$410,0001 bd1 ba-- sqft9 Valhalla Inn Rd #609, Toronto, ON M9B 0B2For SaleMLS ID #W13536504, RE/MAX PREMIER INC.. TRREB
- C$510,0002 bd1 ba-- sqft7 Mabelle Ave #2010, Toronto, ON M9A 0C9For SaleMLS ID #W13671732, ROYAL STAR REALTY INC.. TRREB
- C$399,9901 bd1 ba-- sqft11 Michael Power Pl #715, Toronto, ON M9A 5G3For SaleMLS ID #W13546938, FIRST CLASS REALTY INC.. TRREB
- C$504,9902 bd1 ba-- sqft1 Michael Power Pl #809, Toronto, ON M9A 0A1For SaleMLS ID #W13663824, CENTURY 21 PEOPLE`S CHOICE REALTY INC.. TRREB
- C$398,8001 bd1 ba-- sqft5 Mabelle Ave #531, Toronto, ON M9A 0C8For SaleMLS ID #W13581490, FIRST CLASS REALTY INC.. TRREB
- C$540,0002 bd1 ba-- sqft20 Thomas Riley Rd W #207, Toronto, ON M9B 0C3For SaleMLS ID #W13439320, SPECTRUM REALTY SERVICES INC.. TRREB
- C$408,0001 bd1 ba-- sqft26 Gibbs Rd #1033, Toronto, ON M9B 6L6New ConstructionMLS ID #W13435082, REALTY 7 LTD.. TRREB
- C$410,0001 bd1 ba-- sqftWest Village, Toronto, ON M9C 0A9For SaleMLS ID #W13582446, RE/MAX CONDOS PLUS CORPORATION. TRREB
- C$399,9001 bd1 ba-- sqft1185 The Queensway #1211, Toronto, ON M8Z 0C6For SaleMLS ID #W13554652, RE/MAX HALLMARK REALTY LTD.. TRREB
- C$549,9002 bd2 ba-- sqft101 Subway Cres #1711, Toronto, ON M9B 6K4For SaleMLS ID #W13637042, ROYAL LEPAGE REAL ESTATE SERVICES LTD.. TRREB
- C$399,9901 bd1 ba-- sqft10 Gibbs Rd #624, Toronto, ON M9B 6L6For SaleMLS ID #W12971418, EXECUTIVE REAL ESTATE SERVICES LTD.. TRREB
- C$389,9001 bd1 ba-- sqftThe Tailor, Toronto, ON M8Z 0C5New ConstructionMLS ID #W13575040, Rock Star Real Estate Inc., Brokerage. TRREB
