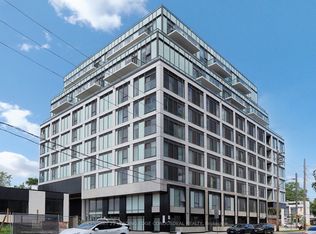
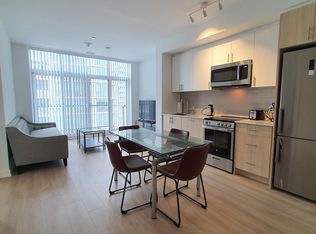
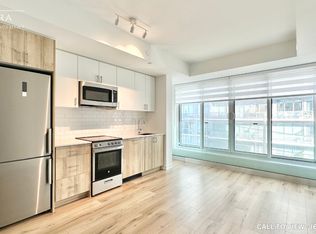
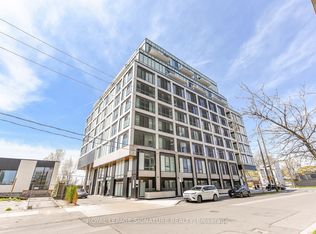
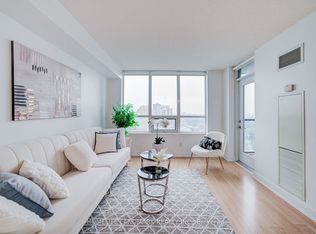
Exceptional Value At Tailor Condos! This Stylish And Thoughtfully Designed 1-Bedroom Suite Offers An Incredible Opportunity To Own In One Of Etobicoke's Most Convenient And Rapidly Growing Communities. Featuring A Bright Open-Concept Layout With Soaring 9-Foot Ceilings, Premium Vinyl Flooring, And Floor-To-Ceiling Windows, The Space Is Filled With Natural Light And Designed For Comfortable Everyday Living. The Contemporary Kitchen Is Beautifully Finished With Quartz Countertops, Stainless Steel Energy-Efficient Appliances, Sleek Cabinetry, And Generous Prep Space, Seamlessly Flowing Into The Living Area-Ideal For Entertaining Or Relaxing At Home. Step Through Double Sliding Doors Onto Your Private Fourth-Floor Balcony, The Perfect Place To Enjoy Your Morning Coffee Or Unwind After A Long Day. An Owned Locker Provides Valuable Additional Storage, Adding Even More Functionality To This Well-Designed Suite. Residents Enjoy Excellent Amenities Including A Fully Equipped Fitness Centre, Media Room, Party And Meeting Room, And Visitor Parking. Ideally Situated Just Steps From Public Transit With Quick Access To Kipling GO Station, Kipling Subway Station, The QEW, Highway 427, And Highway 401, Commuting Throughout The GTA Is Effortless. You'll Also Be Minutes From Sherway Gardens, IKEA, Costco, Starbucks, Parks, Restaurants, And Countless Everyday Conveniences.Whether You're A First-Time Buyer Looking To Break Into The Market, An Investor Seeking A Fantastic Opportunity, Or Someone Looking For Low-Maintenance Urban Living, This Condo Delivers Outstanding Value In An Unbeatable Location.
New construction
C$389,900
1195 The Queensway #418, Toronto, ON M8Z 0C5
1beds
1baths
Apartment
Built in ----
-- sqft lot
$-- Zestimate®
C$--/sqft
C$392/mo HOA
What's special
Bright open-concept layoutPremium vinyl flooringFloor-to-ceiling windowsNatural lightContemporary kitchenQuartz countertopsStainless steel energy-efficient appliances
- 10 days |
- 16 |
- 0 |
Zillow last checked:
Listing updated:
Listed by:
Rock Star Real Estate Inc., Brokerage
Source: TRREB,MLS®#: W13575040 Originating MLS®#: Oakville, Milton & District Real Estate Board
Originating MLS®#: Oakville, Milton & District Real Estate BoardFacts & features
Interior
Bedrooms & bathrooms
- Bedrooms: 1
- Bathrooms: 1
Bedroom
- Level: Main
- Dimensions: 2.74 x 3.07
Bathroom
- Level: Main
Kitchen
- Description: Combined W/Living/Dining
- Level: Main
- Dimensions: 3.71 x 3.68
Living room
- Description: Combined W/Kitchen/Dining
- Level: Main
- Dimensions: 3.71 x 3.68
Heating
- Forced Air, Gas
Cooling
- Central Air
Appliances
- Laundry: Ensuite
Features
- Flooring: Carpet Free
- Basement: None
- Has fireplace: No
Interior area
- Living area range: 0-499 null
Property
Features
- Exterior features: Open Balcony
- Waterfront features: None
Lot
- Features: Golf, Library, Public Transit, Place Of Worship
Details
- Parcel number: 769960088
Construction
Type & style
- Home type: Apartment
- Architectural style: Other
- Property subtype: Apartment
- Attached to another structure: Yes
Materials
- Concrete
- Foundation: Concrete
- Roof: Flat
Condition
- New Construction
- New construction: Yes
Community & HOA
HOA
- Amenities included: BBQs Allowed, Bus Ctr (WiFi Bldg), Gym, Media Room, Party Room/Meeting Room, Guest Suites
- Services included: Heat Included, Building Insurance Included, Common Elements Included, Parking Included
- HOA fee: C$392 monthly
- HOA name: TSCC
Location
- Region: Toronto
Financial & listing details
- Annual tax amount: C$2,002
- Date on market: 7/17/2026
Rock Star Real Estate Inc., Brokerage
Rock Star Real Estate Inc., Brokerage
By pressing Contact Agent, you agree that the real estate professional identified above may call/text you about your search, which may involve use of automated means and pre-recorded/artificial voices. You don't need to consent as a condition of buying any property, goods, or services. Message/data rates may apply. You also agree to our Terms of Use. Zillow does not endorse any real estate professionals. We may share information about your recent and future site activity with your agent to help them understand what you're looking for in a home.
Price history
Price history is unavailable.
Public tax history
Tax history is unavailable.
Climate risks
Neighborhood: Islington
Nearby schools
GreatSchools rating
No schools nearby
We couldn't find any schools near this home.
- C$688,0002 bd3 ba-- sqft1195 The Queensway #104, Toronto, ON M8Z0C5For Sale
- C$3,5003 bd2 ba-- sqft1195 The Queensway #807, Toronto, ON M8Z0C5For Rent
- C$--1 bd1 ba520 sqft1195 The Queensway #411, Toronto, ON M8Z0H1Off Market
- C$2,0002 bd1 ba-- sqft1195 The Queensway W #513, Toronto, ON M8Z0C5For Rent
- C$--1 bd1 ba560 sqft1195 The Queensway #34, Toronto, ON M8Z0H1Off Market
- C$529,000-- bd1 ba-- sqft1195 The Queensway #601, Toronto, ON M8Z0H1For Sale
- C$576,0002 bd2 ba-- sqft1195 The Queensway #213, Toronto, ON M8Z0H1For Sale
- C$578,0003 bd2 ba-- sqft1195 The Queensway #614, Toronto, ON M8Z0H1For Sale
Similar homes
- C$399,0001 bd1 ba-- sqftLoggia Condos, Toronto, ON M8Z 0A7For Sale
 MLS ID #W13591428, RIGHT AT HOME REALTY INC.. TRREB
 - C$399,0002 bd1 ba-- sqftThe Tailor, Toronto, ON M8Z 0C5For Sale
 MLS ID #W13122596, ROYAL LEPAGE SIGNATURE REALTY. TRREB
 - C$399,0001 bd1 ba-- sqft36 Zorra St #3401, Toronto, ON M8Z 0G5For Sale
 MLS ID #W13509264, P2 REALTY INC.. TRREB
 - C$399,0002 bd1 ba-- sqft35 Viking Ln #2238, Toronto, ON M9B 0A2For Sale
 MLS ID #W13607488, HOMELIFE LANDMARK REALTY INC.. TRREB
 - C$404,0002 bd1 ba-- sqft1050 The Queens Way #615, Toronto, ON M8Z 0A8For SaleMLS ID #W13550820, CMI REAL ESTATE INC.. TRREB
- C$400,0002 bd1 ba-- sqft1195 The Queensway #317, Toronto, ON M8Z 0H1For SaleMLS ID #W13265070, ROYAL LEPAGE SIGNATURE REALTY. TRREB
- C$319,9991 bd1 ba-- sqftThe Tailor Condos, Toronto, ON M8Z 0C5For SaleMLS ID #W13511954, ROYAL LEPAGE SIGNATURE REALTY. TRREB
- C$469,9002 bd1 ba-- sqft36 Zorra St #3206, Toronto, ON M8Z 0G5New ConstructionMLS ID #W13593458, RE/MAX PARAMOUNT REALTY. TRREB
- C$409,0001 bd1 ba-- sqft36 Zorra St #3301, Toronto, ON M8Z 0G5For SaleMLS ID #W13200664, P2 REALTY INC.. TRREB
- C$399,5001 bd1 ba-- sqftTides at Mystic Pointe, Toronto, ON M8Y 0A1For SaleMLS ID #W13591626, RE/MAX HALLMARK REALTY LTD.. TRREB
- C$419,9001 bd1 ba-- sqft15 Zorra St #901, Toronto, ON M8Z 0C1For SaleMLS ID #W13470198, RIGHT AT HOME REALTY INC.. TRREB
- C$409,9001 bd1 ba-- sqft50 Thomas Riley Rd #423, Toronto, ON M9B 0C5For SaleMLS ID #W13601494, RE/MAX PLUS CITY TEAM INC.. TRREB
- C$399,000-- bd1 ba-- sqft36 Zorra St #3510, Toronto, ON M8Z 0G5For SaleMLS ID #W13164538, P2 REALTY INC.. TRREB
- C$445,0001 bd1 ba-- sqft1185 The Queensway #1211, Toronto, ON M8Z 0C6For SaleMLS ID #W13554652, RE/MAX HALLMARK REALTY LTD.. TRREB
- C$440,0002 bd1 ba-- sqft36 Zorra St #3402, Toronto, ON M8Z 0G5For SaleMLS ID #W13509260, P2 REALTY INC.. TRREB
- C$399,000-- bd1 ba-- sqft36 Zorra St #3310, Toronto, ON M8Z 0G5For SaleMLS ID #W13066844, P2 REALTY INC.. TRREB
- C$400,0001 bd1 ba-- sqft4 Elsinore Path #706, Toronto, ON M8V 4G7For SaleMLS ID #W13537064, Royal LePage Real Estate Associates. TRREB
- C$569,0002 bd2 ba-- sqft1195 The Queensway St #801, Toronto, ON M8Z 0C5For SaleMLS ID #W13207158, SUTTON GROUP - SUMMIT REALTY INC.. TRREB
- C$459,9001 bd1 ba-- sqftIQ Condos, Toronto, ON M8Z 0C6For SaleMLS ID #W13461518, ROYAL LEPAGE REAL ESTATE SERVICES LTD.. TRREB
- C$399,9001 bd1 ba-- sqft11 Michael Power Pl #715, Toronto, ON M9A 5G3For SaleMLS ID #W13546938, FIRST CLASS REALTY INC.. TRREB
