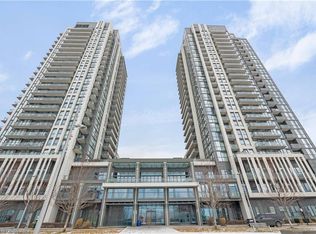
Experience luxury living in this bright 1-bedroom, 1-bathroom suite in the heart of The Queensway. Offering nearly 600 sq. ft. of thoughtfully designed living space, this unit features an open-concept layout with a living and dining area with a walkout to a private open balcony, a sleek kitchen equipped with granite counters, stainless steel appliances and a breakfast bar, plus a good-sized bedroom with a floor-to-ceiling window and a closet. High ceilings, an ensuite laundry, a locker space, and an underground parking add to the comfort and convenience of this well-appointed home. High-end building amenities include a concierge, exercise room, indoor pool, party/meeting room, rooftop terrace with BBQ area, visitor parking, and more. Situated on The Queensway, this sought-after location offers easy access to major highways, transit, shopping, dining, and everyday amenities, making it the perfect blend of luxury, convenience, and urban living.
For sale
C$459,900
1185 The Queensway #901, Toronto, ON M8Z 0C6
1beds
1baths
Apartment
Built in ----
-- sqft lot
$-- Zestimate®
C$--/sqft
C$583/mo HOA
What's special
Open-concept layoutPrivate open balconyStainless steel appliancesBreakfast barFloor-to-ceiling windowHigh ceilingsEnsuite laundry
- 37 days |
- 0 |
- 0 |
Zillow last checked:
Listing updated:
Listed by:
ROYAL LEPAGE REAL ESTATE SERVICES LTD.
Source: TRREB,MLS®#: W13461518 Originating MLS®#: Toronto Regional Real Estate Board
Originating MLS®#: Toronto Regional Real Estate BoardFacts & features
Interior
Bedrooms & bathrooms
- Bedrooms: 1
- Bathrooms: 1
Primary bedroom
- Level: Main
- Dimensions: 3.2 x 3.2
Dining room
- Level: Main
- Dimensions: 4.5 x 3.2
Kitchen
- Level: Main
- Dimensions: 3.2 x 2.63
Living room
- Level: Main
- Dimensions: 4.5 x 3.2
Heating
- Forced Air, Gas
Cooling
- Central Air
Appliances
- Laundry: Ensuite, Laundry Closet
Features
- Other
- Basement: None
- Has fireplace: No
Interior area
- Living area range: 500-599 null
Property
Parking
- Total spaces: 1
- Parking features: Private
- Has garage: Yes
Features
- Exterior features: Open Balcony
Lot
- Features: Park, Public Transit, Rec./Commun.Centre
Details
- Parcel number: 764220218
Construction
Type & style
- Home type: Apartment
- Property subtype: Apartment
Materials
- Brick, Concrete
Community & HOA
Community
- Security: Concierge/Security
HOA
- Amenities included: Concierge, Exercise Room, Indoor Pool, Party Room/Meeting Room, Rooftop Deck/Garden, Visitor Parking
- Services included: Heat Included, Water Included, CAC Included, Common Elements Included, Building Insurance Included, Parking Included
- HOA fee: C$583 monthly
- HOA name: TSCC
Location
- Region: Toronto
Financial & listing details
- Annual tax amount: C$2,110
- Date on market: 6/18/2026
ROYAL LEPAGE REAL ESTATE SERVICES LTD.
ROYAL LEPAGE REAL ESTATE SERVICES LTD.
By pressing Contact Agent, you agree that the real estate professional identified above may call/text you about your search, which may involve use of automated means and pre-recorded/artificial voices. You don't need to consent as a condition of buying any property, goods, or services. Message/data rates may apply. You also agree to our Terms of Use. Zillow does not endorse any real estate professionals. We may share information about your recent and future site activity with your agent to help them understand what you're looking for in a home.
Price history
Price history is unavailable.
Public tax history
Tax history is unavailable.
Climate risks
Neighborhood: Islington
Nearby schools
GreatSchools rating
No schools nearby
We couldn't find any schools near this home.
- C$2,3501 bd1 ba-- sqft1185 The Queensway #526, Toronto, ON M8Z0C6For Rent

- C$445,0001 bd1 ba-- sqft1185 The Queensway #1211, Toronto, ON M8Z0C6For Sale

- C$2,1001 bd1 ba-- sqft1185 The Queensway Ave #901, Toronto, ON M8Z0C6For Rent

- C$430,0001 bd1 ba511 sqft17 Zorra St #701, Toronto, ON M8Z0C8Sold
- C$429,9001 bd1 ba391 sqft17 Zorra St UNIT 1509, Toronto, ON M8Z0C8For Sale
- C$---- bd-- ba-- sqft1185 The Queensway #1008, Toronto, ON M8Z0C6Off Market
- C$688,0002 bd3 ba-- sqft1195 The Queensway #104, Toronto, ON M8Z0C5For Sale
- C$389,9001 bd1 ba-- sqft1195 The Queensway #418, Toronto, ON M8Z0C5New Construction
Similar homes
- C$479,9002 bd1 ba-- sqft235 Sherway Gardens Rd #1609, Toronto, ON M9C 0A2For Sale
 MLS ID #W13595390, RE/MAX REALTY SPECIALISTS INC.. TRREB
 - C$465,0002 bd1 ba-- sqft56 Annie Craig Dr Unit 510, Toronto, ON M8V 0C8For Sale
 MLS ID #W13532510, ROYAL LEPAGE SIGNATURE REALTY. TRREB
 - C$495,0002 bd1 ba-- sqft1 Michael Power Pl #606, Toronto, ON M9A 0A1For Sale
 MLS ID #W13233354, ROYAL LEPAGE WEST REALTY GROUP LTD.. TRREB
 - C$429,0001 bd1 ba-- sqft215 Sherway Gardens Rd #905, Toronto, ON M9C 0A4For Sale
 MLS ID #W13463984, SAGE REAL ESTATE LIMITED. TRREB
 - C$576,0002 bd2 ba-- sqft1195 The Queensway #213, Toronto, ON M8Z 0H1For SaleMLS ID #W12813134, ROYAL LEPAGE REAL ESTATE SERVICES LTD.. TRREB
- C$484,9991 bd1 ba-- sqft2212 Lake Shore Blvd W Unit 1907, Toronto, ON M8V 0C2For SaleMLS ID #W13014776, ROYAL LEPAGE SIGNATURE REALTY. TRREB
- C$459,0001 bd1 ba-- sqft560 Front St W Unit 1232, Toronto, ON M5V 1C1For SaleMLS ID #C13246444, RIGHT AT HOME REALTY INC.. TRREB
- C$519,0001 bd1 ba-- sqft16 Brookers Ln #203, Toronto, ON M8V 0A5For SaleMLS ID #W13557602, ROYAL LEPAGE REAL ESTATE SERVICES LTD.. TRREB
- C$529,0001 bd1 ba-- sqftParc Nuvo Tridel, Toronto, ON M9B 0A4For SaleMLS ID #W13440602, ONE PERCENT REALTY LTD.. TRREB
- C$439,9001 bd1 ba-- sqft5 Valhalla Inn Rd #809, Toronto, ON M9B 0B1For SaleMLS ID #W13050546, ROYAL LEPAGE CERTIFIED REALTY. TRREB
- C$524,9002 bd1 ba-- sqft2220 Lake Shore Blvd W #2706, Toronto, ON M8V 0C1For SaleMLS ID #W13451562, RE/MAX ULTIMATE REALTY INC.. TRREB
- C$599,0002 bd1 ba-- sqft8 Fieldway Rd #414, Toronto, ON M8Z 0C3For SaleMLS ID #W13544942, ROYAL LEPAGE REAL ESTATE SERVICES LTD.. TRREB
- C$479,0001 bd1 ba-- sqftTHE MAXIM, Toronto, ON M4P 3H8For SaleMLS ID #C13585062, ROYAL LEPAGE TERREQUITY TCK FINE HOMES REALTY. TRREB
- C$445,0002 bd1 ba-- sqft320 Richmond St E #718, Toronto, ON M5A 1P9For SaleMLS ID #C13534448, ROYAL LEPAGE SIGNATURE REALTY. TRREB
- C$469,9002 bd1 ba-- sqft33 Elm Dr W #607, Mississauga, ON L5B 4M2For SaleMLS ID #W13480976, ICI SOURCE REAL ASSET SERVICES INC.. TRREB
- C$380,0002 bd2 ba-- sqft840 Queens Plate Dr #612, Toronto, ON M9W 0E7For SaleMLS ID #W13594172, RE/MAX HALLMARK YORK GROUP REALTY LTD.. TRREB
- C$460,0001 bd1 ba-- sqft255 Richmond St E #Penthouse 2, Toronto, ON M5A 4T7For SaleMLS ID #C13107696, SUTTON GROUP OLD MILL REALTY INC.. TRREB
- C$429,9001 bd1 ba-- sqft510 Curran Pl #808, Mississauga, ON L5B 0J8For SaleMLS ID #W13569000, ROYAL LEPAGE CERTIFIED REALTY. TRREB
- C$429,9992 bd1 ba-- sqft90 Absolute Ave #2107, Mississauga, ON L4Z 0A3For SaleMLS ID #W13541256, REAL BROKER ONTARIO LTD.. TRREB
- C$489,0002 bd1 ba-- sqft3515 Kariya Dr #510, Mississauga, ON L5B 0C1For SaleMLS ID #W13493650, ROYAL LEPAGE PLATINUM REALTY. TRREB
