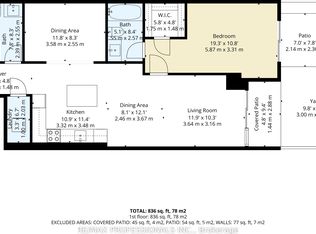
Spacious and bright 1 bedroom plus den in the Vivid Condominiums. West facing balcony with unobstructed views. Open concept layout offers 670sq ft of comfortable living space. Granite counters and stainless steel appliances. Located in desirable Islington Village within walking distance to Islington station, Kipling GO, shops and dining. The Gardiner, QEW and Hwy427 are minutes away. The unit includes 1 underground parking space with an adjacent 8'9" x 4'8" private dry-walled storage unit. 24 hour concierge service and impressive top-tier building amenities. The new Etobicoke Civic Centre at Kipling and Bloor will provide residents with a wide range of community focused programs and services.
For sale
C$495,000
1 Michael Power Pl #606, Toronto, ON M9A 0A1
2beds
1baths
Apartment
Built in ----
-- sqft lot
$-- Zestimate®
C$--/sqft
C$641/mo HOA
What's special
Open concept layoutGranite countersStainless steel appliances
- 40 days |
- 3 |
- 0 |
Zillow last checked:
Listing updated:
Listed by:
ROYAL LEPAGE WEST REALTY GROUP LTD.
Source: TRREB,MLS®#: W13233354 Originating MLS®#: Toronto Regional Real Estate Board
Originating MLS®#: Toronto Regional Real Estate BoardFacts & features
Interior
Bedrooms & bathrooms
- Bedrooms: 2
- Bathrooms: 1
Primary bedroom
- Level: Main
- Dimensions: 3.73 x 2.98
Den
- Level: Main
- Dimensions: 2.57 x 2.43
Dining room
- Level: Main
- Dimensions: 4.67 x 3.14
Kitchen
- Level: Main
- Dimensions: 2.77 x 2.5
Living room
- Level: Main
- Dimensions: 4.67 x 3.14
Heating
- Fan Coil, Gas
Cooling
- Central Air
Appliances
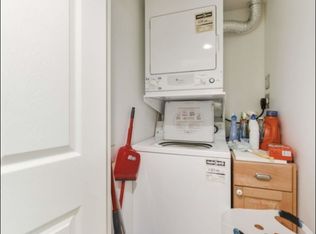
- Laundry: In-Suite Laundry
Features
- Flooring: Carpet Free
- Basement: None
- Has fireplace: No
Interior area
- Living area range: 600-699 null
Property
Parking
- Total spaces: 1
- Parking features: Garage
- Has garage: Yes
Features
- Exterior features: Open Balcony
Details
- Parcel number: 764570077
Construction
Type & style
- Home type: Apartment
- Property subtype: Apartment
Materials
- Brick, Concrete Block
Community & HOA
Community
- Security: Concierge/Security
HOA
- Amenities included: Gym, Indoor Pool, Media Room, Party Room/Meeting Room, Sauna, Visitor Parking
- Services included: Heat Included, CAC Included, Common Elements Included, Building Insurance Included, Water Included, Parking Included
- HOA fee: C$641 monthly
- HOA name: TSCC
Location
- Region: Toronto
Financial & listing details
- Annual tax amount: C$2,171
- Date on market: 6/3/2026
ROYAL LEPAGE WEST REALTY GROUP LTD.
ROYAL LEPAGE WEST REALTY GROUP LTD.
By pressing Contact Agent, you agree that the real estate professional identified above may call/text you about your search, which may involve use of automated means and pre-recorded/artificial voices. You don't need to consent as a condition of buying any property, goods, or services. Message/data rates may apply. You also agree to our Terms of Use. Zillow does not endorse any real estate professionals. We may share information about your recent and future site activity with your agent to help them understand what you're looking for in a home.
Price history
Price history is unavailable.
Public tax history
Tax history is unavailable.
Climate risks
Neighborhood: Islington
Nearby schools
GreatSchools rating
No schools nearby
We couldn't find any schools near this home.
- C$599,9002 bd2 ba-- sqft1 Michael Power Pl #101, Toronto, ON M9A0A1For Sale
- C$519,0002 bd1 ba-- sqft1 Michael Power Pl #605, Toronto, ON M9A0A1For Sale

- C$--1 bd1 ba720 sqft305-7 Michael Power Pl #1, Toronto, ON M9A0A1Off Market
- C$--1 bd1 ba-- sqft1 Michael Power Pl #318, Toronto, ON M9A0A1Off Market

- C$--1 bd1 ba670 sqft1 Michael Power Pl #1708, Toronto, ON M9A0A1Off Market
- C$--2 bd2 ba800 sqft1 Michael Power Pl, Toronto, ON M9A0A1Off Market
- C$490,0002 bd1 ba-- sqft3 Michael Power Pl #606, Toronto, ON M9A0A2For Sale
- C$529,0002 bd2 ba-- sqft3 Michael Power Pl #204, Toronto, ON M9A0A2For Sale
Similar homes
- C$490,0002 bd1 ba-- sqft3 Michael Power Pl #606, Toronto, ON M9A 0A2For Sale
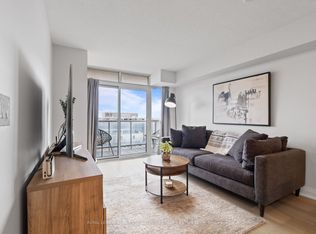 MLS ID #W13556370, ROYAL LEPAGE REAL ESTATE SERVICES HEAPS ESTRIN TEAM. TRREB
 - C$519,0002 bd1 ba-- sqft1 Michael Power Pl #605, Toronto, ON M9A 0A1For SaleMLS ID #W13470994, SAGE REAL ESTATE LIMITED. TRREB
- C$479,9001 bd1 ba-- sqft9 Michael Power Pl #902, Toronto, ON M9A 0A5For Sale
 MLS ID #W13552618, ROYAL LEPAGE CREDIT VALLEY REAL ESTATE. TRREB
 - C$529,0002 bd2 ba-- sqft3 Michael Power Pl #204, Toronto, ON M9A 0A2For Sale
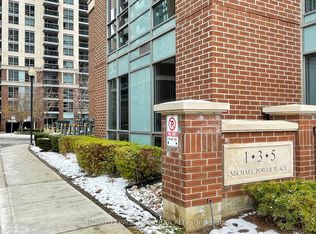 MLS ID #W13146980, ROYAL LEPAGE ESTATE REALTY. TRREB
 - C$499,0002 bd1 ba-- sqft1 Valhalla Inn Rd #2101, Toronto, ON M9B 1S9For SaleMLS ID #W13530862, ROYAL LEPAGE PEACELAND REALTY. TRREB
- C$599,0002 bd1 ba-- sqft8 Fieldway Rd #414, Toronto, ON M8Z 0C3For SaleMLS ID #W13544942, ROYAL LEPAGE REAL ESTATE SERVICES LTD.. TRREB
- C$475,0002 bd1 ba-- sqft1185 The Queensway Ave #527, Toronto, ON M8Z 0C6For SaleMLS ID #W13148424, ROYAL LEPAGE SIGNATURE REALTY. TRREB
- C$489,0002 bd1 ba-- sqft10 Wilby Cres #1704, Toronto, ON M9N 0B6For SaleMLS ID #W13459180, CENTURY 21 PERCY FULTON LTD.. TRREB
- C$512,5002 bd1 ba-- sqft70 Absolute Ave #2002, Mississauga, ON L4Z 0A4For SaleMLS ID #W13540562, ROYAL LEPAGE CITIZEN REALTY. TRREB
- C$539,9002 bd1 ba-- sqftNXT II, Toronto, ON M6S 5B5For SaleMLS ID #W13445310, SUTTON GROUP - SUMMIT REALTY INC.. TRREB
- C$489,0001 bd1 ba-- sqft205 Sherway Gardens Rd Unit 206, Toronto, ON M9C 0A5For SaleMLS ID #W13100102, SOTHEBY'S INTERNATIONAL REALTY CANADA. TRREB
- C$449,0002 bd2 ba-- sqft60 Absolute Ave #4403, Mississauga, ON L4Z 0A9For SaleMLS ID #W13541872, RE/MAX REALTY SERVICES INC.. TRREB
- C$439,9001 bd1 ba-- sqft1 Neighbourhood Ln #401, Toronto, ON M8Y 0C2For SaleMLS ID #W13534454, RE/MAX REALTY ENTERPRISES INC.. TRREB
- C$539,0003 bd2 ba-- sqftOrchard Place II, Mississauga, ON L4W 4N2For SaleMLS ID #W13504590, ROYAL LEPAGE REAL ESTATE SERVICES LTD.. TRREB
- C$569,0002 bd2 ba-- sqft2119 Lake Shore Blvd W Unit 317, Toronto, ON M8V 4E8For SaleMLS ID #W13138836, RE/MAX CONDOS PLUS CORPORATION. TRREB
- C$459,0001 bd1 ba-- sqftPERLA TOWER, Mississauga, ON L5R 0G9For SaleMLS ID #W13552736, ROYAL LEPAGE SIGNATURE REALTY. TRREB
- C$579,0002 bd2 ba-- sqft51 E Liberty St #202, Toronto, ON M6KFor SaleMLS ID #C13444500, ROYAL LEPAGE SIGNATURE REALTY. TRREB
- C$549,9002 bd2 ba-- sqft160 Flemington Rd #1505, Toronto, ON M6A 0A9For SaleMLS ID #W13460308, ROYAL LEPAGE ESTATE REALTY. TRREB
- C$588,0002 bd1 ba-- sqft51 E Liberty St #1315, Toronto, ON M6KFor SaleMLS ID #C13434954, SUTTON GROUP-ADMIRAL REALTY INC.. TRREB
- C$459,0002 bd1 ba-- sqftPINNACLE UPTOWN, Mississauga, ON L5R 0E5For SaleMLS ID #W13474586, ROYAL LEPAGE SIGNATURE REALTY. TRREB
