Welcome to Suite 405 at 1155 Bough Beeches, a beautifully updated two-bedroom-plus-den residence in Mississauga's sought-after Orchard Place II. Offering nearly 1,000 square feet of highly functional living space, this turnkey suite has been refreshed with brand-new engineered flooring throughout and a crisp, professional paint job - move-in ready, with nothing left to do. The spacious, open-concept living and dining rooms make an elegant setting for both quiet evenings and easy entertaining. The well-appointed galley kitchen flows into a bright, sun-filled den with direct access to a large private balcony - the kind of flexible bonus space that works as a home office, reading room, or morning-coffee retreat. A generous primary suite completes the home with a walk-in closet and private ensuite, alongside a second bedroom, a second full bath, a deeded locker room, and two deeded underground parking spaces. Beyond the suite, Orchard Place II is an exceptionally well-managed building offering an indoor pool and party room - with maintenance fees that cover heat, central air, water, cable, and high-speed internet - electricity is metered separately. Minutes from Pearson, the 403/401/427, and Square One, it strikes a rare balance of urban convenience and everyday calm.
For sale
C$539,000
1155 Bough Beeches Blvd #405, Mississauga, ON L4W 4N2
3beds
2baths
Apartment
Built in ----
-- sqft lot
$-- Zestimate®
C$--/sqft
C$1,296/mo HOA
What's special
Beautifully updated two-bedroom-plus-den residenceTurnkey suiteBrand-new engineered flooring throughoutCrisp professional paint jobWell-appointed galley kitchenBright sun-filled denLarge private balcony
- 33 days |
- 14 |
- 0 |
Zillow last checked:
Listing updated:
Listed by:
ROYAL LEPAGE REAL ESTATE SERVICES LTD.
Source: TRREB,MLS®#: W13504590 Originating MLS®#: Toronto Regional Real Estate Board
Originating MLS®#: Toronto Regional Real Estate BoardFacts & features
Interior
Bedrooms & bathrooms
- Bedrooms: 3
- Bathrooms: 2
Primary bedroom
- Level: Main
- Dimensions: 4.34 x 3.1
Bedroom 2
- Level: Main
- Dimensions: 3.15 x 3.05
Den
- Level: Main
- Dimensions: 2.54 x 5.74
Dining room
- Level: Main
- Dimensions: 3.68 x 3.33
Foyer
- Level: Main
- Dimensions: 2.67 x 1.73
Kitchen
- Level: Main
- Dimensions: 2.84 x 2.34
Living room
- Level: Main
- Dimensions: 3.68 x 3.33
Other
- Level: Main
- Dimensions: 2.26 x 3.05
Heating
- Forced Air, Gas
Cooling
- Central Air
Appliances
- Laundry: Ensuite
Features
- Flooring: Carpet Free
- Basement: None
- Has fireplace: No
Interior area
- Living area range: 1000-1199 null
Video & virtual tour
Property
Parking
- Total spaces: 2
- Parking features: Underground
- Has garage: Yes
Accessibility
- Accessibility features: Elevator, Accessible Public Transit Nearby
Features
- Exterior features: Open Balcony
- Has view: Yes
- View description: Clear
Lot
- Features: Place Of Worship, Rec./Commun.Centre, School, Public Transit, Hospital
Details
- Parcel number: 193230025
Construction
Type & style
- Home type: Apartment
- Property subtype: Apartment
Materials
- Concrete
- Foundation: Concrete
Community & HOA
Community
- Security: Security System, Security Guard
HOA
- Amenities included: Indoor Pool, Party Room/Meeting Room, Visitor Parking, Elevator, Recreation Room, Bus Ctr (WiFi Bldg)
- Services included: Heat Included, Water Included, CAC Included, Common Elements Included, Building Insurance Included, Parking Included
- HOA fee: C$1,296 monthly
- HOA name: PCC
Location
- Region: Mississauga
Financial & listing details
- Annual tax amount: C$3,165
- Date on market: 6/30/2026
ROYAL LEPAGE REAL ESTATE SERVICES LTD.
ROYAL LEPAGE REAL ESTATE SERVICES LTD.
By pressing Contact Agent, you agree that the real estate professional identified above may call/text you about your search, which may involve use of automated means and pre-recorded/artificial voices. You don't need to consent as a condition of buying any property, goods, or services. Message/data rates may apply. You also agree to our Terms of Use. Zillow does not endorse any real estate professionals. We may share information about your recent and future site activity with your agent to help them understand what you're looking for in a home.
Price history
Price history is unavailable.
Public tax history
Tax history is unavailable.
Climate risks
Neighborhood: L4W
Nearby schools
GreatSchools rating
No schools nearby
We couldn't find any schools near this home.
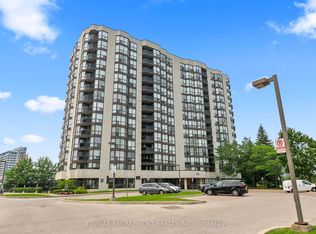
- C$499,9002 bd2 ba-- sqft1155 Bough Beeches Blvd #406, Mississauga, ON L4W4N2For Sale
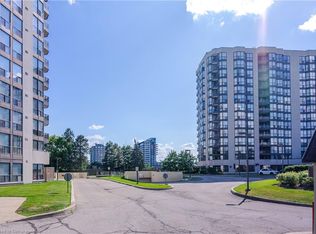
- C$570,0002 bd2 ba1.1k sqft1155 Bough Beeches Blvd #1405, Mississauga, ON L4W4N2Sold
- C$649,0002 bd2 ba-- sqft1111 Bough Beeches Blvd #606, Mississauga, ON L4W4N1For Sale

- C$619,0002 bd2 ba-- sqft1111 Bough Beeches Blvd #203, Mississauga, ON L4W4N1For Sale

- C$2,0001 bd1 ba-- sqft1570 Lewes Way, Mississauga, ON L4W3S5For Rent
- C$--1 bd1 ba554 sqft3610 Dixie Rd #1-BEDROOM, Mississauga, ON L4Y2B3Off Market
- C$--2 bd2 ba821 sqft3610 Dixie Rd #2-BEDROOM, Mississauga, ON L4Y2B3Off Market
- C$--1 bd1 ba554 sqft3610 Dixie Rd #1330601, Mississauga, ON L4Y2B3Off Market
Similar homes
- C$619,0002 bd2 ba-- sqft1111 Bough Beeches Blvd #203, Mississauga, ON L4W 4N1For SaleMLS ID #W13500224, Toronto Real Estate Realty Plus Inc. TRREB
- C$549,9003 bd2 ba-- sqft400 Webb Dr #1002, Mississauga, ON L5B 3Z7For Sale
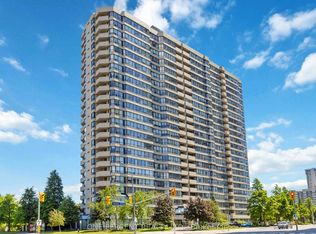 MLS ID #W13412886, ONE PERCENT REALTY LTD.. TRREB
 - C$599,0003 bd2 ba-- sqft670 Atwater Ave Unit 1, Mississauga, ON L5G 0B6For Sale
 MLS ID #W13624242, SAM MCDADI REAL ESTATE INC.. TRREB
 - C$629,9903 bd2 ba-- sqftPerla Towers, Mississauga, ON L5R 0G8For Sale
 MLS ID #W13596688, ROYAL LEPAGE SIGNATURE REALTY. TRREB
 - C$569,9902 bd2 ba-- sqftDel Property Management, Mississauga, ON L5R 0G5For SaleMLS ID #W13247532, RE/MAX REALTY SPECIALISTS INC.. TRREB
- C$499,7862 bd2 ba-- sqft3170 Kirwin Ave Unit 1402, Mississauga, ON L5A 3R1For SaleMLS ID #W13489018, ROYAL LEPAGE CERTIFIED REALTY. TRREB
- C$499,0002 bd2 ba-- sqftMississauga Square, Mississauga, ON L4Z 0C6For SaleMLS ID #W13424642, Royal LePage Real Estate Associates. TRREB
- C$437,0002 bd1 ba-- sqft145 Hillcrest Ave Unit 1907, Mississauga, ON L5B 3Z1For SaleMLS ID #W13609722, RE/MAX REAL ESTATE CENTRE INC.. TRREB
- C$599,9003 bd2 ba-- sqft250 Webb Dr #Penthouse 05, Mississauga, ON L5B 3Z4For SaleMLS ID #W13495566, ROYAL LEPAGE REAL ESTATE SERVICES LTD.. TRREB
- C$549,0002 bd2 ba-- sqftEagle Ridge, Mississauga, ON L5L 5P4For SaleMLS ID #W13459052, ROYAL LEPAGE REAL ESTATE SERVICES LTD.. TRREB
- C$548,8882 bd2 ba-- sqft2585 Erin Centre Blvd #403, Mississauga, ON L5M 6Z7For SaleMLS ID #W13552416, CENTURY 21 LEADING EDGE REALTY INC.. TRREB
- C$599,9002 bd1 ba-- sqft38 Annie Craig Dr #2403, Toronto, ON M8V 0G9For SaleMLS ID #W13618088, ROYAL LEPAGE SIGNATURE REALTY. TRREB
- C$660,0003 bd2 ba-- sqftPinnacle Uptown Perla, Mississauga, ON L5R 0G8For SaleMLS ID #W13479044, SUTTON GROUP - SUMMIT REALTY INC.. TRREB
- C$639,9003 bd2 ba-- sqft4080 Living Arts Dr #1611, Mississauga, ON L5B 4N3For SaleMLS ID #W13455168, RE/MAX REAL ESTATE CENTRE INC.. TRREB
- C$629,0003 bd2 ba-- sqft4090 Living Arts Dr #808, Mississauga, ON L5B 4M8For SaleMLS ID #W13149492, ROYAL LEPAGE REAL ESTATE SERVICES LTD.. TRREB
- C$495,0002 bd1 ba-- sqft1 Michael Power Pl #606, Toronto, ON M9A 0A1For SaleMLS ID #W13233354, ROYAL LEPAGE WEST REALTY GROUP LTD.. TRREB
- C$569,9992 bd1 ba-- sqftThe Craftsman, Mississauga, ON L5J 0B1For SaleMLS ID #W13454914, CAPITAL NORTH REALTY CORPORATION. TRREB
- C$528,0002 bd2 ba-- sqft6 Humberline Dr #202, Toronto, ON M9W 6X8For SaleMLS ID #W13245732, BABIAK TEAM REAL ESTATE BROKERAGE LTD.. TRREB
- C$435,0002 bd2 ba-- sqft300 Ray Lawson Blvd #201, Brampton, ON L6Y 5H5For SaleMLS ID #W13622894, HOMELIFE PRINCIPLE REAL ESTATE. TRREB
- C$649,9993 bd2 ba-- sqft4699 Glen Erin Dr #1504, Mississauga, ON L5M 2E5For SaleMLS ID #W13603234, ROYAL LEPAGE SIGNATURE REALTY. TRREB
