*RARE Offering - 1EV Parking & 1Locker Included* KING'S LANDING - the name says it all! A remarkable BRAND NEW NEVER LIVED-IN 1Bedroom (with windows) residence offering the perfect blend of luxury, convenience, and contemporary design. The Ribbon is awaiting you to open. Exceptional value in Luxury & Practicality. Inside, you'll find soaring 9-foot ceilings, premium Miele appliances including a rare gas cooktop, wifi connected laundry pair, custom built-in organizers, and a spa-inspired bathroom featuring an oversized medicine cabinet for enhanced storage. Step out onto your private balcony, complete with composite wood decking, and enjoy unobstructed Panoramic views. Carwash Machine in Underground Parking! Ideally situated in one of the GTA's most connected communities, this location places you within walking distance of Two TTC subway stations, Oriole GO Station, North York's largest community centre, Toronto Public Library, an expansive 8-acre park with winter skating ring, IKEA, Canadian Tire, North York General Hospital, and an abundance of cafes, dining, and everyday conveniences. Whether you're a professional seeking an effortless commute or simply looking for a stylish home in a vibrant, upscale neighbourhood, this exceptional suite delivers on every level. A rare opportunity not to be missed.
New construction
C$519,000
75 Billes Hts #1708, Toronto, ON M2K 1C2
1beds
1baths
Apartment
Built in ----
-- sqft lot
$-- Zestimate®
C$--/sqft
C$451/mo HOA
What's special
Premium miele appliancesRare gas cooktopWifi connected laundry pairCustom built-in organizersSpa-inspired bathroomPrivate balconyComposite wood decking
- 1 day
- 6
- 0
Zillow last checked:
Listing updated:
Listed by:
PROMPTON REAL ESTATE SERVICES CORP.
Source: TRREB,MLS®#: C14091284 Originating MLS®#: Toronto Regional Real Estate Board
Facts & features
Interior
Bedrooms & bathrooms
- Bedrooms: 1
- Bathrooms: 1
Bedroom
- Level: Flat
- Dimensions: 2.97 x 2.71
Dining room
- Level: Flat
- Dimensions: 3.33 x 2.34
Kitchen
- Level: Flat
- Dimensions: 3.33 x 2.34
Living room
- Level: Flat
- Dimensions: 3 x 1.94
Heating
- Forced Air, Gas
Cooling
- Central Air
Appliances
- Included: Built-In Oven, Countertop Range
- Laundry: Ensuite
Features
- None
- Flooring: Carpet Free
- Basement: None
- Has fireplace: No
Interior area
- Living area range: 0-499 null
Video & virtual tour
Property
Parking
- Total spaces: 1
- Parking features: Underground
- Has garage: Yes
Features
- Exterior features: Open Balcony
- Has view: Yes
- View description: Panoramic
Lot
- Features: Clear View, Electric Car Charger, Hospital, Library, Park, Public Transit
Construction
Type & style
- Home type: Apartment
- Property subtype: Apartment
Materials
- Concrete
Condition
- New construction: Yes
Community & HOA
Community
- Security: Concierge/Security, Security Guard, Carbon Monoxide Detector(s), Smoke Detector(s)
HOA
- Amenities included: Car Wash, Club House, Exercise Room, Guest Suites, Rooftop Deck/Garden, Party Room/Meeting Room
- Services included: Heat Included, Common Elements Included, Building Insurance Included, Water Included, CAC Included, Parking Included
- HOA fee: C$451 monthly
- HOA name: TSCC
Location
- Region: Toronto
Financial & listing details
- Date on market: 10/18/2026
Price history
Price history is unavailable.
Public tax history
Tax history is unavailable.
Climate risks
Neighborhood: Bayview Village
Nearby schools
GreatSchools rating
No schools nearby
We couldn't find any schools near this home.
- C$734,9002 bd2 ba-- sqft75 Billes Hts #321, Toronto, ON M2K1C2New Construction

- C$797,0002 bd2 ba-- sqft75 Billes Hts #229, Toronto, ON M2K1C2New Construction
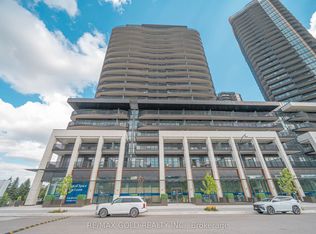
- C$3,7503 bd2 ba-- sqft18 Esther Shiner Blvd #733, Toronto, ON M2K0C4For Rent

- C$1,025,0003 bd2 ba-- sqft18 Esther Shiner Blvd #615, Toronto, ON M2K0C4For Sale

Similar homes
- C$529,9902 bd2 ba-- sqft699 Sheppard Ave E #619, Toronto, ON M2K 2Z3For Sale
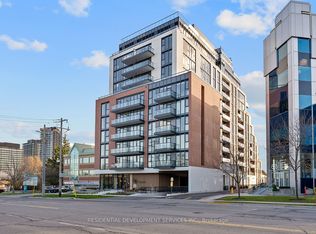 MLS ID #C13546150, RESIDENTIAL DEVELOPMENT SERVICES INC.. TRREB
- C$489,0001 bd1 ba-- sqft85 McMahon Dr #2115, Toronto, ON M2K 0C2For Sale
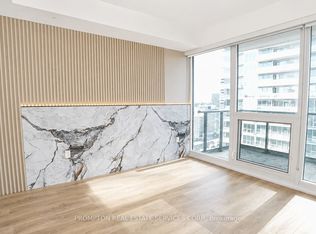 MLS ID #C13619806, PROMPTON REAL ESTATE SERVICES CORP.. TRREB
- C$658,0002 bd2 ba-- sqft117 McMahon Dr #2509, Toronto, ON M2K 0E4For Sale
 MLS ID #C13835206, CENTURY 21 LANDUNION REALTY INC.. TRREB
- C$509,0002 bd1 ba-- sqft99 The Donway W #112, Toronto, ON M3C 0N8For Sale
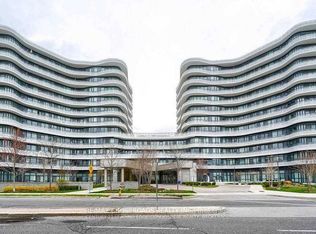 MLS ID #C13727352, RE/MAX CROSSROADS REALTY INC.. TRREB
