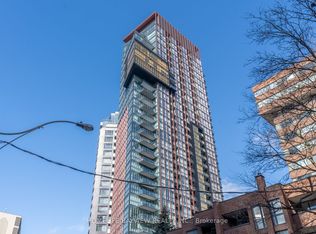
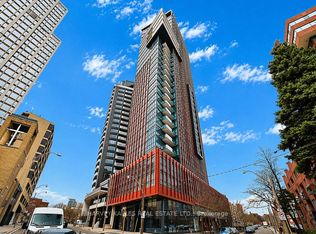
Welcome to This Rarely Offered Luxurious Bright Spacious Corner Penthouse Suite With Stunning Se View! This Penthouse Suite Features In 2 Large Bedrooms And 2 Washrooms With 2 Balconies. Floor To Ceiling Windows Flood The Open-concept Living Room And Dining Room With Natural Light.Designer, Open Concept Modern Kitchen With Top Quality Exquisite Interior Finishes. Master Bdrm With Double Closet And Organizers. Both Bedrooms Are All Facing South With Floor To Ceiling Windows. The Building boasts High-End Amenities Including A 24-Hour Concierge And A Newly Updated Grand Lobby That Welcomes You Home Every Day, Together With Guest Suites, Party Room, Meeting Room, Media Room, Gym, Visitor Parking, etc. Steps To Subway, Ryerson, Hospital, Bloor Commercial Corridor And Famous School Branksome Hall. Easy Access To Dvp. Life In The City Is A Breeze When Your Home Is This Chic, And You Might Just Find Yourself Never Wanting To Leave Your Beautiful Oasis In The Sky!
For sale
C$899,000
28 Ted Rogers Way #4302, Toronto, ON M4Y 2J4
2beds
2baths
Apartment
Built in ----
-- sqft lot
$-- Zestimate®
C$--/sqft
C$979/mo HOA
What's special
Stunning se viewFloor to ceiling windows
- 8 days
- 4
- 0
Zillow last checked:
Listing updated:
Listed by:
HARVEY KALLES REAL ESTATE LTD.
Source: TRREB,MLS®#: C14127678 Originating MLS®#: Toronto Regional Real Estate Board
Facts & features
Interior
Bedrooms & bathrooms
- Bedrooms: 2
- Bathrooms: 2
Primary bedroom
- Level: Flat
- Dimensions: 3.75 x 3.35
Bedroom 2
- Level: Flat
- Dimensions: 3.05 x 2.93
Dining room
- Level: Flat
- Dimensions: 5.8 x 4.88
Foyer
- Level: Flat
- Dimensions: 0.1 x 0.1
Kitchen
- Level: Flat
- Dimensions: 2.23 x 3.66
Living room
- Level: Flat
- Dimensions: 5.8 x 4.88
Heating
- Forced Air, Gas
Cooling
- Central Air
Appliances
- Laundry: Ensuite
Features
- Basement: None
- Has fireplace: No
Interior area
- Living area range: 900-999 null
Property
Parking
- Total spaces: 1
- Parking features: Underground, Garage Door Opener
- Has garage: Yes
Features
- Exterior features: Open Balcony
- Has view: Yes
- View description: Clear, Lake
- Has water view: Yes
- Water view: Lake
Lot
- Features: Clear View, Library, Park, Place Of Worship, Public Transit, School
Details
- Parcel number: 763280523
Construction
Type & style
- Home type: Apartment
- Property subtype: Apartment
Materials
- Concrete
Community & HOA
Community
- Security: Carbon Monoxide Detector(s), Security Guard, Concierge/Security
HOA
- Amenities included: Concierge, Exercise Room, Game Room, Guest Suites, Media Room, Party Room/Meeting Room
- Services included: Water Included, Common Elements Included, Building Insurance Included, Parking Included
- HOA fee: C$979 monthly
- HOA name: TSCC
Location
- Region: Toronto
Financial & listing details
- Annual tax amount: C$4,834
- Date on market: 10/29/2026
Price history
Price history is unavailable.
Public tax history
Tax history is unavailable.
Climate risks
Neighborhood: Church
Nearby schools
GreatSchools rating
No schools nearby
We couldn't find any schools near this home.
- C$465,0001 bd1 ba-- sqft28 Ted Rogers Way #1410, Toronto, ON M4Y2J4For Sale

- C$--1 bd1 ba650 sqft28 Ted Rogers Way UNIT PENTHOUSE 05, Toronto, ON M4Y2J4Off Market

- C$--2 bd1 ba700 sqft28 Ted Rogers Way #3906, Toronto, ON M4Y2J4Off Market
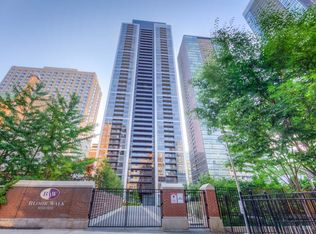
- C$--1 bd1 ba557 sqft28 Ted Rogers Way #1103, Toronto, ON M4Y2J4Off Market
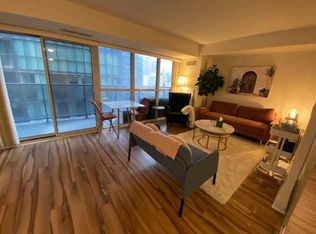
Similar homes
- C$950,0002 bd2 ba-- sqft887 Bay St #1506, Toronto, ON M5S 3K4For Sale
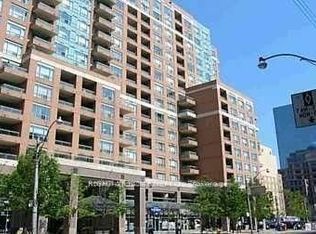 MLS ID #C14135556, ROYAL HERITAGE REALTY LTD.. TRREB
- C$820,0002 bd2 ba-- sqft80 Vanauley St #1206, Toronto, ON M5T 0C9For Sale
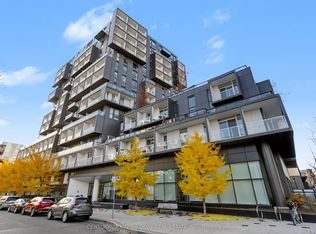 MLS ID #C14140574, CENTURY 21 KING`S QUAY REAL ESTATE INC.. TRREB
- C$897,0003 bd2 ba-- sqft32 Davenport Rd #703, Toronto, ON M5R 0B5For Sale
 MLS ID #C13801522, HOMELIFE/BAYVIEW REALTY INC.. TRREB
- C$985,0003 bd2 ba-- sqft32 Davenport Rd #2603, Toronto, ON M5R 0B5For Sale
 MLS ID #C14104406, HARVEY KALLES REAL ESTATE LTD.. TRREB
