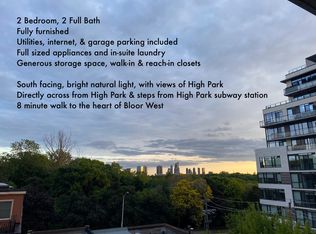
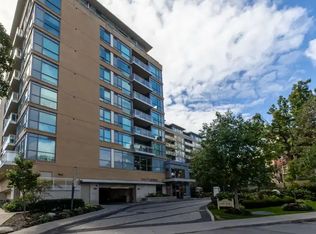
Experience sophisticated High Park living at Twenty Gothic Condos. This bright and beautifully maintained 2-bedroom, 2-bathroom suite features a desirable split-bedroom layout and stunning, unobstructed views of High Park from all three rooms. Freshly painted and professionally cleaned, the suite offers a fresh, polished feel with new vinyl flooring in both bedrooms and a brand-new fridge. Enjoy the perfect blend of comfort, privacy and natural beauty, with fantastic building amenities and High Park right at your doorstep. Steps to TTC, Bloor West Village Shops, cafes and everyday conveniences, this is an ideal opportunity to enjoy vibrant city living surrounded by greenery.
For sale
C$849,900
20 Gothic Ave #613, Toronto, ON M6P 1T5
2beds
2baths
Apartment
Built in ----
-- sqft lot
$-- Zestimate®
C$--/sqft
C$876/mo HOA
What's special
Desirable split-bedroom layoutBrand-new fridge
- 1 day
- 10
- 0
Zillow last checked:
Listing updated:
Listed by:
RE/MAX CROSSROADS REALTY INC.
Source: TRREB,MLS®#: W13876600 Originating MLS®#: Toronto Regional Real Estate Board
Originating MLS®#: Toronto Regional Real Estate BoardFacts & features
Interior
Bedrooms & bathrooms
- Bedrooms: 2
- Bathrooms: 2
Primary bedroom
- Level: Main
- Dimensions: 3.71 x 2.86
Bedroom 2
- Level: Main
- Dimensions: 3.37 x 2.79
Dining room
- Level: Main
- Dimensions: 6.15 x 3.17
Kitchen
- Level: Main
- Dimensions: 5.21 x 1.62
Living room
- Level: Main
- Dimensions: 6.15 x 3.17
Heating
- Forced Air, Gas
Cooling
- Central Air
Appliances
- Laundry: Ensuite
Features
- Other
- Basement: None
- Has fireplace: No
Interior area
- Living area range: 800-899 null
Video & virtual tour
Property
Parking
- Total spaces: 1
- Parking features: Garage
- Has garage: Yes
Features
- Exterior features: Open Balcony
Lot
- Features: Library, Park, Public Transit, School, Rec./Commun.Centre
Details
- Parcel number: 130210179
Construction
Type & style
- Home type: Apartment
- Property subtype: Apartment
Materials
- Brick, Concrete
Community & HOA
HOA
- Amenities included: Concierge, Exercise Room, Game Room, Guest Suites, Media Room, Visitor Parking
- Services included: Heat Included, Water Included, CAC Included, Common Elements Included, Building Insurance Included, Parking Included
- HOA fee: C$876 monthly
- HOA name: TSCP
Location
- Region: Toronto
Financial & listing details
- Annual tax amount: C$3,900
- Date on market: 10/8/2026
Price history
Price history is unavailable.
Public tax history
Tax history is unavailable.
Climate risks
Neighborhood: High Park North
Nearby schools
GreatSchools rating
No schools nearby
We couldn't find any schools near this home.

Similar homes
- C$796,0002 bd2 ba-- sqft1660 Bloor St W #910, Toronto, ON M6P 1A9For Sale
 MLS ID #W13866254, UNION CAPITAL REALTY. TRREB
 - C$839,0002 bd2 ba-- sqft383 Sorauren Ave #317, Toronto, ON M6R 0A4For Sale
 MLS ID #W13866192, CHESTNUT PARK REAL ESTATE LIMITED. TRREB
 - C$899,0002 bd2 ba-- sqft430 Roncesvalles Ave #207, Toronto, ON M6R 2N2For Sale
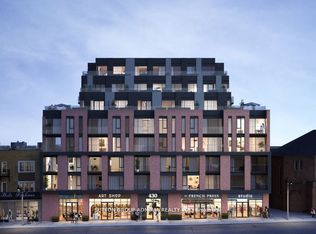 MLS ID #W13860836, SUTTON GROUP-ADMIRAL REALTY INC.. TRREB
 - C$938,0002 bd2 ba-- sqft50 Quebec Ave #705, Toronto, ON M6P 4B4For Sale
 MLS ID #W13840166, BABIAK TEAM REAL ESTATE BROKERAGE LTD.. TRREB
