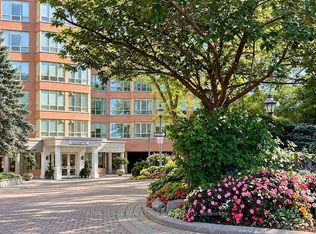
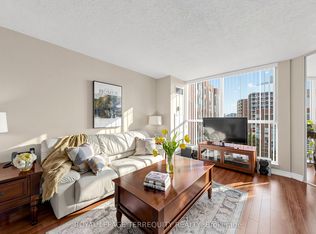
Welcome to Suite 517 at The Southampton, a well managed boutique Tridel building in Toronto's High Park Swansea neighbourhood. This gorgeous 2 bedroom + solarium suite is freshly painted with smooth ceilings throughout and ready to move in from day one! The south facing exposure fills the suite with natural light all day, with gorgeous unobstructed views of the mature treeline and serene landscaped gardens. It's a quiet, private outlook that feels more like a home than a typical condo. The floor plan is designed for comfortable everyday living, with a generous living room, 2 well proportioned bedrooms in a split floor plan, and a bright solarium that's ideal for a home office, reading nook or hobby space. The separate kitchen features stainless steel appliances including a new fridge, range hood and dishwasher, generous cabinetry and plenty of counter space. There is also ensuite laundry, two parking spaces and one locker. Residents enjoy 24 hour concierge, an indoor pool, hot tub, sauna, squash court, fitness centre, guest suites, visitor parking, landscaped gardens, indoor saltwater pool and an outdoor BBQ terrace. Maintenance fees include all utilities. Located on a quiet street just off South Kingsway, you're minutes from High Park, Humber River trails, the waterfront, Bloor West Village, TTC, the Gardiner Expressway, and local favourites like Cheese Boutique just around the corner. Suite 517 at The Southampton is a must see in person. APPROX. 1,259 SQ. FT. | 2BEDROOMS + SOLARIUM | 2 PARKING SPACES | 1 LOCKER | SOUTH FACING.
For sale
C$849,900
1 Ripley Ave #517, Toronto, ON M6S 4Z6
3beds
2baths
Apartment
Built in ----
-- sqft lot
$-- Zestimate®
C$--/sqft
C$1,855/mo HOA
What's special
Quiet private outlookEnsuite laundryLandscaped gardensOutdoor bbq terrace
- 20 hours
- 8
- 0
Zillow last checked:
Listing updated:
Listed by:
PROPERTY.CA INC.
Source: TRREB,MLS®#: W13841940 Originating MLS®#: Toronto Regional Real Estate Board
Originating MLS®#: Toronto Regional Real Estate BoardFacts & features
Interior
Bedrooms & bathrooms
- Bedrooms: 3
- Bathrooms: 2
Primary bedroom
- Level: Main
- Dimensions: 6.65 x 3.34
Primary bedroom
- Level: Main
- Dimensions: 3.33 x 4.5
Bedroom 2
- Level: Main
- Dimensions: 3.1 x 3.54
Bedroom 2
- Level: Main
- Dimensions: 4.58 x 3
Bathroom
- Level: Main
- Dimensions: 2.06 x 2.07
Bathroom
- Level: Main
- Dimensions: 3.03 x 2.47
Den
- Level: Main
- Dimensions: 2.91 x 3.42
Dining room
- Level: Main
- Dimensions: 3.33 x 1.87
Dining room
- Level: Main
- Dimensions: 3.19 x 5.15
Foyer
- Level: Main
- Dimensions: 1.49 x 1.13
Foyer
- Level: Main
- Dimensions: 1.86 x 2.85
Kitchen
- Level: Main
- Dimensions: 2.8 x 2.62
Kitchen
- Level: Main
- Dimensions: 3 x 2.75
Living room
- Level: Main
- Dimensions: 3.16 x 5.95
Living room
- Level: Main
- Dimensions: 5.39 x 4.44
Pantry
- Level: Main
- Dimensions: 1.13 x 1.7
Other
- Level: Main
- Dimensions: 3.36 x 3.26
Heating
- Fan Coil, Gas
Cooling
- Central Air
Appliances
- Laundry: In-Suite Laundry
Features
- Wheelchair Access
- Flooring: Carpet Free
- Basement: None
- Has fireplace: Yes
- Fireplace features: Natural Gas
Interior area
- Living area range: 1200-1399 null
Video & virtual tour
Property
Parking
- Total spaces: 2
- Parking features: Underground
- Has garage: Yes
Accessibility
- Accessibility features: Bath Grab Bars, Wheelchair Access
Lot
- Features: Hospital, Lake/Pond, Park, Place Of Worship, Public Transit, Clear View
Details
- Parcel number: 120290067
Construction
Type & style
- Home type: Apartment
- Property subtype: Apartment
Materials
- Brick
Community & HOA
Community
- Security: Concierge/Security, Security System
HOA
- Amenities included: Concierge, Exercise Room, Indoor Pool, Party Room/Meeting Room, Rooftop Deck/Garden, Bike Storage
- Services included: Heat Included, Hydro Included, Water Included, CAC Included, Common Elements Included, Building Insurance Included, Parking Included
- HOA fee: C$1,855 monthly
- HOA name: MTCC
Location
- Region: Toronto
Financial & listing details
- Annual tax amount: C$4,005
- Date on market: 9/30/2026
Price history
Price history is unavailable.
Public tax history
Tax history is unavailable.
Climate risks
Neighborhood: High Park
Nearby schools
GreatSchools rating
No schools nearby
We couldn't find any schools near this home.
Similar homes
- C$765,0003 bd2 ba-- sqft15 Windermere Ave #1505, Toronto, ON M6S 5A2For Sale
 MLS ID #W13844384, PG DIRECT REALTY LTD.. TRREB
 - C$849,9003 bd2 ba-- sqft22 Southport St #440, Toronto, ON M6S 4Y9For Sale
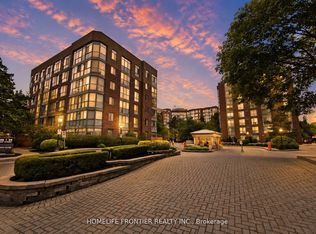 MLS ID #W13786904, HOMELIFE FRONTIER REALTY INC.. TRREB
 - C$850,0002 bd2 ba-- sqftNevis Condos, Toronto, ON M8V 4C1For Sale
 MLS ID #W13819724, SOTHEBY'S INTERNATIONAL REALTY CANADA. TRREB
 - C$649,9993 bd2 ba-- sqft1928 Lake Shore Blvd W #1712, Toronto, ON M6S 0B1For Sale
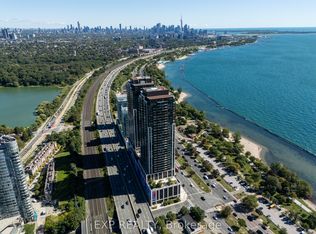 MLS ID #W13837606, EXP REALTY. TRREB
