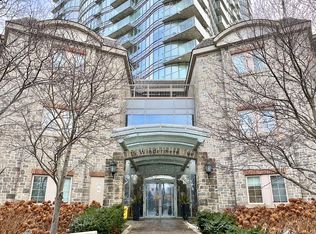
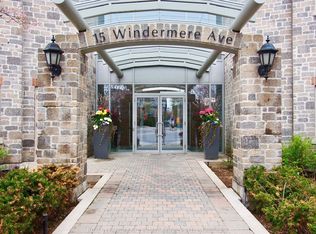
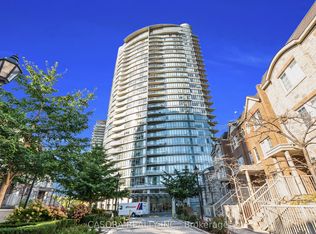
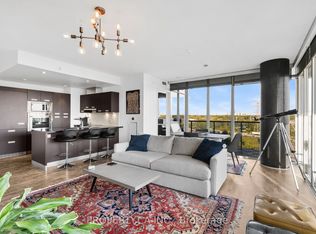
Visit REALTOR website for additional information. Welcome to 15 Windermere Ave, where city convenience meets lakeside tranquility. This beautifully finished 2-bedroom + den suite offers a smart, functional layout that maximizes every square foot. The open-concept living and dining area is bright and inviting, with floor-to-ceiling windows that frame serene lake and city views. The modern kitchen features sleek cabinetry, stainless steel appliances, and an island - perfect for entertaining or relaxed everyday living. The spacious primary bedroom includes ample closet space and a private ensuite, while the versatile den provides the perfect home office or guest nook. Enjoy the comfort of parking and locker included for added convenience. Situated in a highly sought-after South Kingsway / High Park neighborhood, you're steps from the Lake Ontario waterfront, Martin Goodman Trail, High Park, and quick access to downtown Toronto via the Gardiner Expressway or TTC at your doorstep. Nearby, you'll find charming cafes, shops, and the vibrant Bloor West Village just minutes away. Experience the best of urban living with a touch of nature - a perfect place to call home at 15 Windermere.
For sale
C$765,000
15 Windermere Ave #1505, Toronto, ON M6S 5A2
3beds
2baths
Apartment
Built in ----
-- sqft lot
$-- Zestimate®
C$--/sqft
C$1,223/mo HOA
What's special
Smart functional layoutBright and invitingFloor-to-ceiling windowsModern kitchenSleek cabinetryStainless steel appliancesSpacious primary bedroom
- 4 hours
- 6
- 0
Zillow last checked:
Listing updated:
Listed by:
PG DIRECT REALTY LTD.
Source: TRREB,MLS®#: W13844384 Originating MLS®#: Toronto Regional Real Estate Board
Originating MLS®#: Toronto Regional Real Estate BoardFacts & features
Interior
Bedrooms & bathrooms
- Bedrooms: 3
- Bathrooms: 2
Primary bedroom
- Level: Main
- Dimensions: 3.65 x 3.02
Bedroom 2
- Level: Main
- Dimensions: 2.97 x 3.42
Den
- Level: Main
- Dimensions: 2.63 x 2.88
Dining room
- Level: Main
- Dimensions: 5.95 x 2.26
Foyer
- Level: Main
- Dimensions: 6.31 x 1.52
Kitchen
- Level: Main
- Dimensions: 2.46 x 3.73
Living room
- Level: Main
- Dimensions: 4.8 x 3.69
Heating
- Forced Air, Gas
Cooling
- Central Air
Appliances
- Laundry: In-Suite Laundry
Features
- Primary Bedroom - Main Floor
- Basement: None
- Has fireplace: No
Interior area
- Living area range: 1000-1199 null
Property
Parking
- Total spaces: 1
- Parking features: Underground
- Has garage: Yes
Features
- Stories: 1
- Exterior features: Open Balcony
Details
- Parcel number: 128440348
Construction
Type & style
- Home type: Apartment
- Property subtype: Apartment
Materials
- Concrete
Community & HOA
HOA
- Amenities included: Concierge, Exercise Room, Gym, Indoor Pool, Sauna
- Services included: Heat Included, Common Elements Included, Hydro Included, Building Insurance Included, Water Included, Parking Included, CAC Included
- HOA fee: C$1,223 monthly
- HOA name: TSCP
Location
- Region: Toronto
Financial & listing details
- Annual tax amount: C$3,664
- Date on market: 9/30/2026
Price history
Price history is unavailable.
Public tax history
Tax history is unavailable.
Climate risks
Neighborhood: High Park
Nearby schools
GreatSchools rating
No schools nearby
We couldn't find any schools near this home.

Similar homes
- C$759,0002 bd2 ba-- sqft155 Legion Rd N #2513, Toronto, ON M8Y 0A7For Sale
 MLS ID #W13838808, SUTTON GROUP-ADMIRAL REALTY INC.. TRREB
 - C$799,9993 bd2 ba-- sqft90 Park Lawn Rd #1211, Toronto, ON M8Y 0B6For Sale
 MLS ID #W13824536, PROPERTY.CA INC.. TRREB
 - C$675,0003 bd2 ba-- sqft1926 Lake Shore Blvd W #2711, Toronto, ON M6S 1A1For Sale
 MLS ID #W13644562, RE/MAX REALTY SPECIALISTS INC.. TRREB
 - C$698,0003 bd2 ba-- sqft920 Sheppard Ave W #711, Toronto, ON M3H 0A2For Sale
 MLS ID #C13837854, RE/MAX EXCEL REALTY LTD.. TRREB
